




Listing courtesy of Premier South. angelawalkerrealty@gmail.com
Seller Representative Premier South
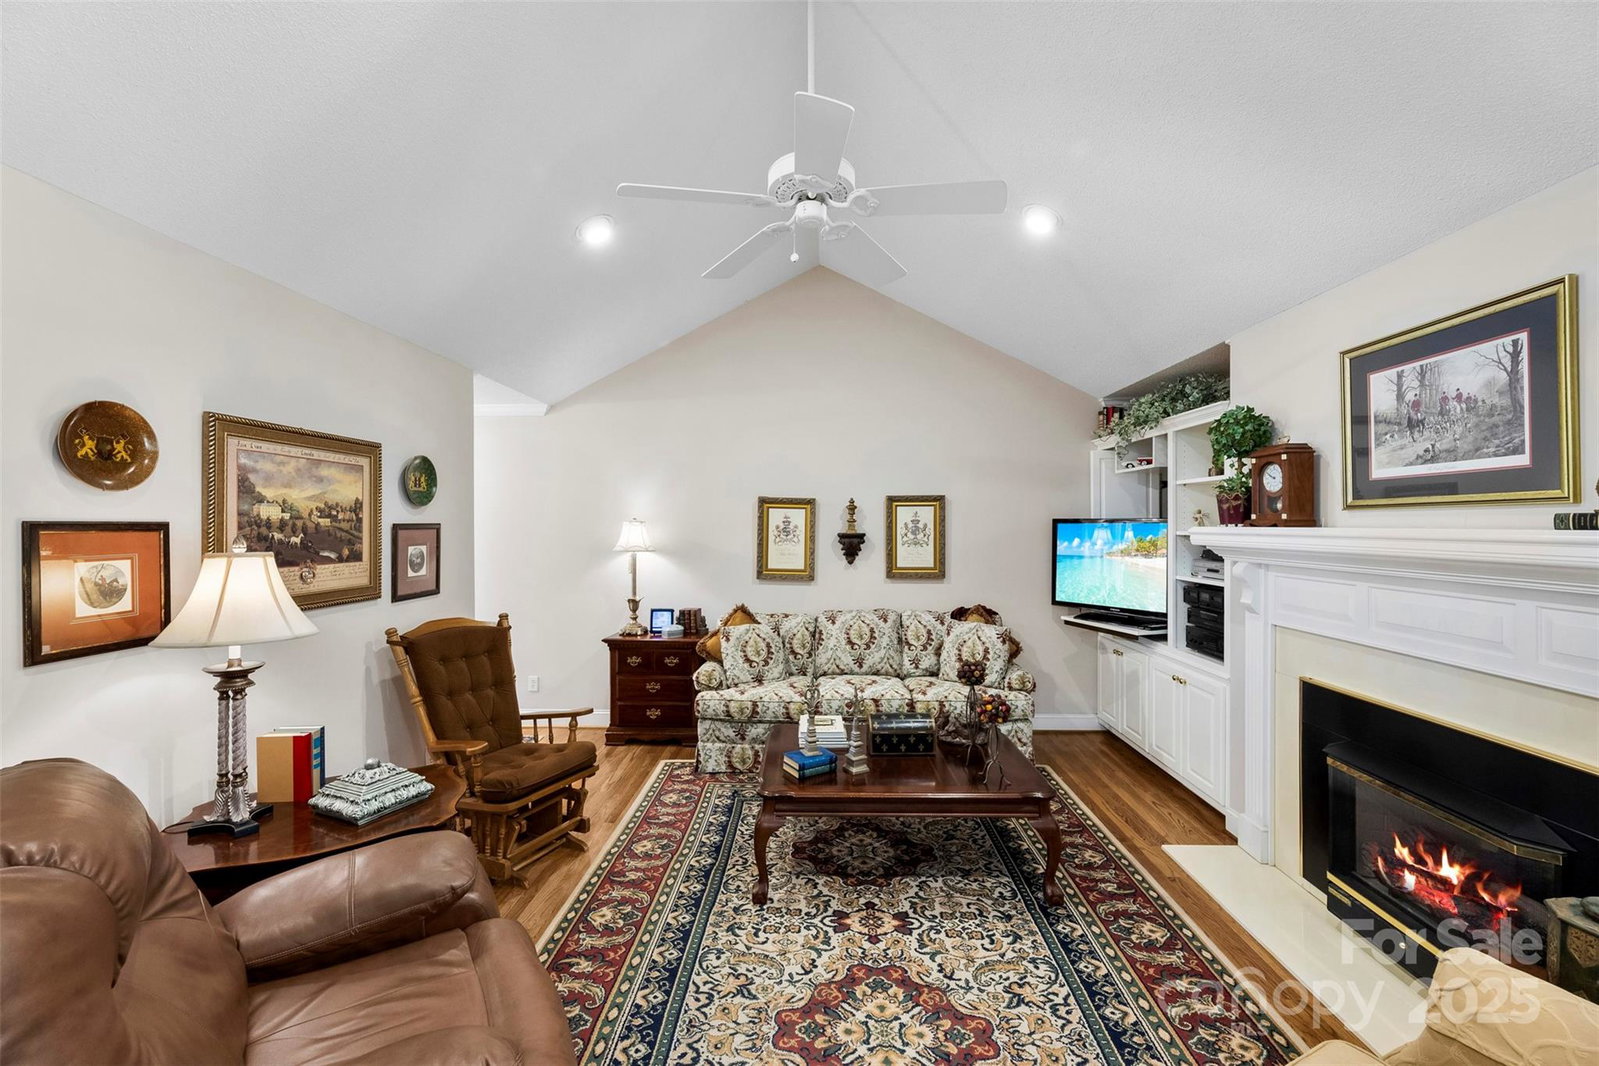
Another PRICE REDUCTION! Sellers have GOOD news once AGAIN to buyers, come book your appointment to see this one! Beautifully maintained 1999 custom-built FULL brick and solid home, offering luxurious quality and thoughtful design throughout. 3 spacious bedrooms and 3 full bathrooms blends comfort, functionality, and versatility in every space. Step inside to discover a light-filled neutral paint main level featuring hardwood floors, vaulted ceilings in the living room, dining room, and one bedroom and a gas fireplace...a cozy centerpiece of the main living area. The primary suite is a true retreat, boasting a large walk-in/roll-in shower, bidet toilet, and double-sink vanity. The kitchen and bathrooms throughout the home feature classic white cabinetry, adding clean style. Laundry room is on the main level and offers an added sink and plenty of cabinetry with lots of space. The walkout basement is a standout feature, perfect for multi-generational living, entertaining or hangout space. It includes a flex room, full bath, fully equipped second kitchen, living area, and access to its own garage—all creating a fully functional second living quarters. A workshop, rear extra parking, circle driveway to the back, FULL house generator and central vac add even more value and convenience most homes do not have! There is nothing missed on the construction of this home...a must see!
 “The data relating to real estate on this website derive in part from the Internet Data Exchange program. Brokers make an effort to deliver accurate information, but buyers should independently verify any information on which they will rely in a transaction. All properties are subject to prior sale, change or withdrawal. Neither The M Homes Group nor any listing broker shall be responsible for any typographical errors, misinformation, or misprints, and they shall be held totally harmless from any damages arising from reliance upon this data. This data is provided exclusively for consumers’ personal, non-commercial use and may not be used for any purpose other than to identify prospective properties they may be interested in purchasing. © 2026 Carolina Multiple Listing Services, Inc.”

/u.realgeeks.media/mhomesgroup/black_logo/logo_black_MHG.PNG)