


+19199079906
The M Homes Group




Listing courtesy of RE/MAX Leading Edge. jaynehelms@gmail.com
Seller Representative RE/MAX Leading Edge
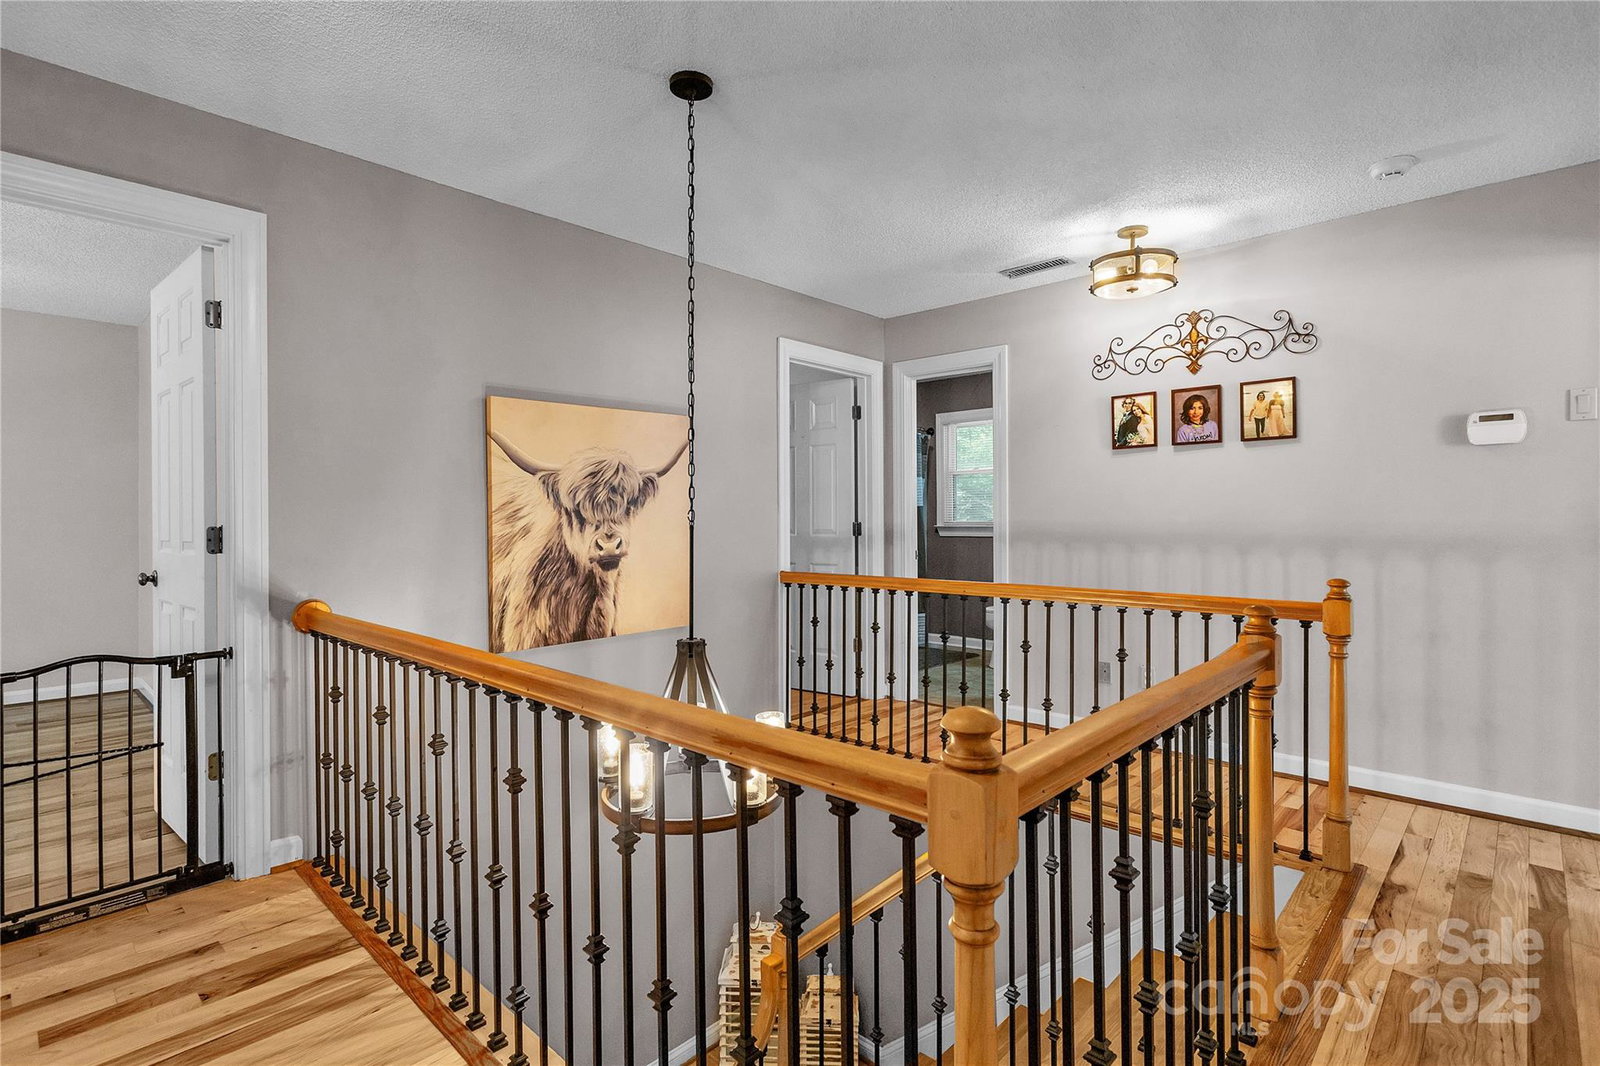
Spacious home in a beautiful setting w/lots of shade, mature trees & landscaping on large corner lot. Lot across street is vacant and provides very pretty view. Huge wrap around front porch! Home is all hardwood & tile flooring – no carpet! Bright kitchen w/Jenn Air double ovens & 5 burner gas Thermador range – all SS upscale appliances. Lovely breakfast room w/bay window. Inviting living room w/gas connection to FP. Powder room on main. Extra room currently used as dining room. Super usable office space on main w/French Doors that close. Spacious laundry room. 2 car garage & lots of driveway parking! Large primary BR with bay windows & ensuite BA. 3 extra bedrooms up are great size and share a 2nd full bath up. Walk-out basement is a living space unto itself with a large rec type room, partial kitchen (sink, stove & fridge), full BA w/shower & BR w large closet. Patio outside!
 “The data relating to real estate on this website derive in part from the Internet Data Exchange program. Brokers make an effort to deliver accurate information, but buyers should independently verify any information on which they will rely in a transaction. All properties are subject to prior sale, change or withdrawal. Neither The M Homes Group nor any listing broker shall be responsible for any typographical errors, misinformation, or misprints, and they shall be held totally harmless from any damages arising from reliance upon this data. This data is provided exclusively for consumers’ personal, non-commercial use and may not be used for any purpose other than to identify prospective properties they may be interested in purchasing. © 2026 Carolina Multiple Listing Services, Inc.”

