


+19199079906
The M Homes Group




Listing courtesy of RE/MAX Leading Edge. jaynehelms@gmail.com
Seller Representative RE/MAX Leading Edge
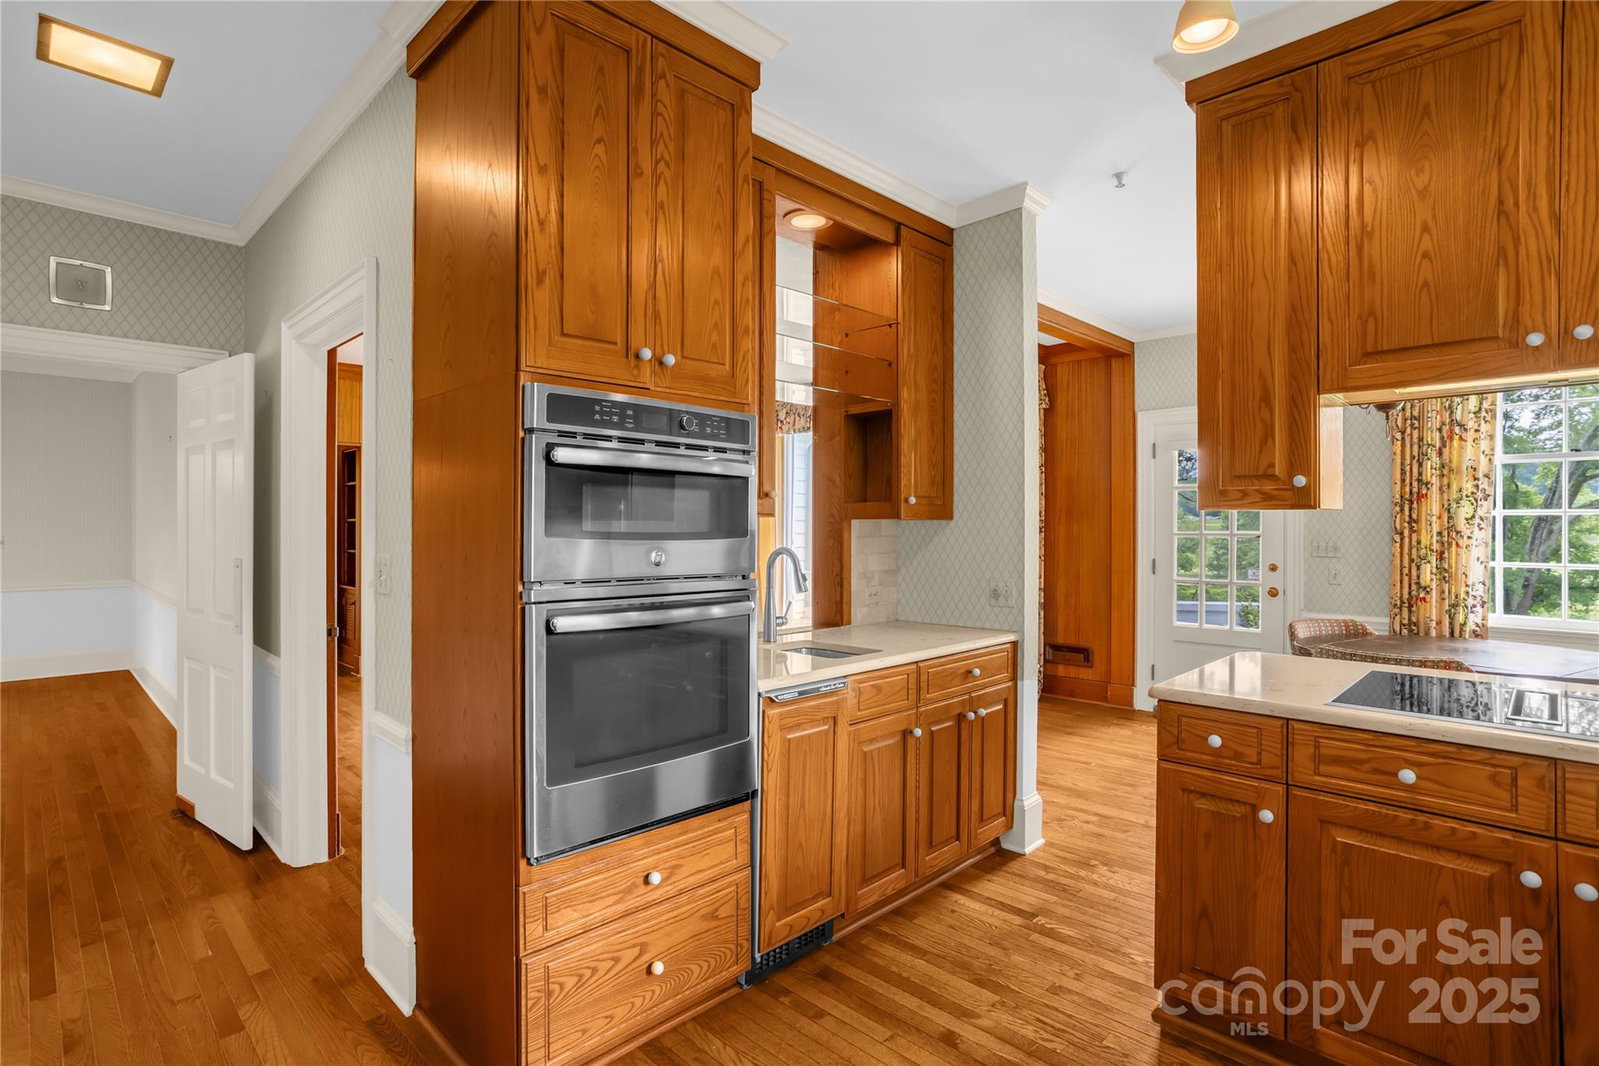
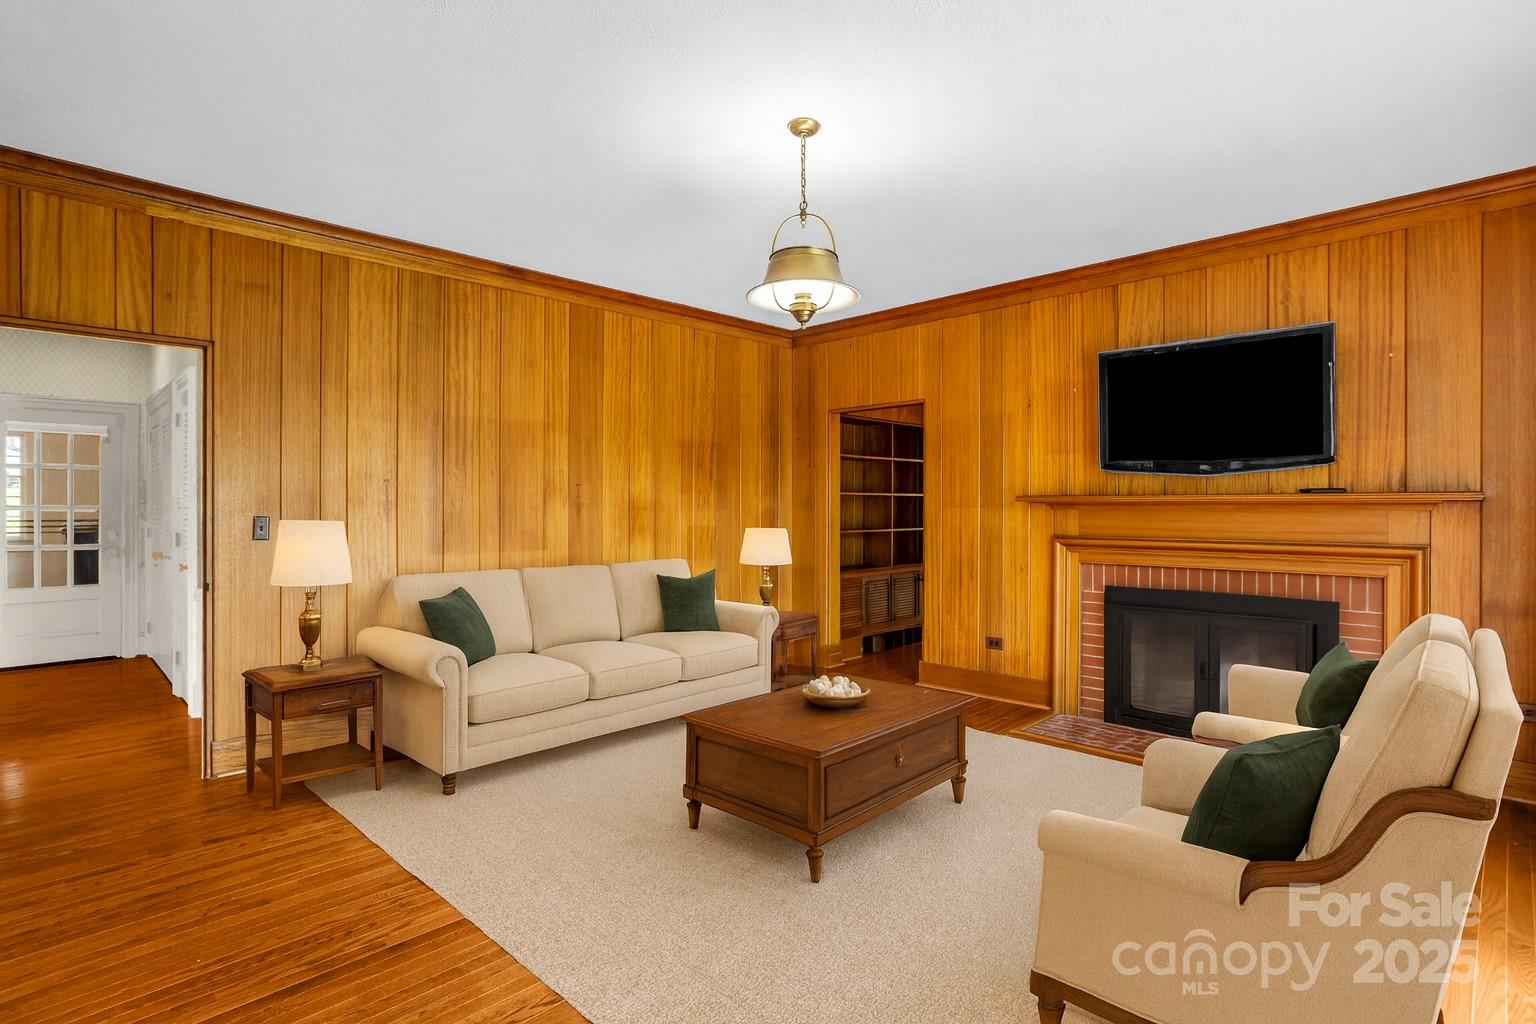
A Fairway Estate Where Elegance Meets Lifestyle! Step into a world where timeless architecture blends seamlessly with resort-style living. Perfectly sited along the most breathtaking stretch of the Donald Ross–designed golf course at The Country Club of Salisbury, this classic brick ranch delivers a front-row seat to sweeping fairway views and golden sunrises that will inspire your mornings. Inside, sophistication greets you at every turn. A gracious foyer opens to an elegant dining room, setting the stage for refined entertaining. The expansive living room, den, and breakfast room are designed to showcase panoramic views, while the king-sized primary suite offers a retreat worthy of a boutique hotel. Two additional main-level bedrooms allow flexibility for guest accommodations, dual home offices, or wellness space. The lower level reveals a private sanctuary of its own: a spacious suite with walk-in closet and full bath, paired with a light-filled media lounge or game room that opens directly to the manicured lawn. With windows framing lush outdoor vistas, this level feels anything but a basement. Upstairs, a full-floor walk-up attic expands your possibilities with abundant storage or future living space. Beyond the interiors, lifestyle takes center stage. An oversized garage accommodates a golf cart and two cars, ensuring your transition from morning commute to afternoon tee time is effortless. Nestled on one of the quietest and most desirable roads, overlooking three fairways, this residence blends privacy, prestige, and access. A short walk—or an even shorter cart ride—connects you to all the amenities and social energy of The Country Club of Salisbury. This is more than a home. It’s a statement. A rare opportunity to live where success meets serenity, and every day feels like a retreat.
 “The data relating to real estate on this website derive in part from the Internet Data Exchange program. Brokers make an effort to deliver accurate information, but buyers should independently verify any information on which they will rely in a transaction. All properties are subject to prior sale, change or withdrawal. Neither The M Homes Group nor any listing broker shall be responsible for any typographical errors, misinformation, or misprints, and they shall be held totally harmless from any damages arising from reliance upon this data. This data is provided exclusively for consumers’ personal, non-commercial use and may not be used for any purpose other than to identify prospective properties they may be interested in purchasing. © 2026 Carolina Multiple Listing Services, Inc.”

