


+19199079906
The M Homes Group






Listing courtesy of Homeland Realty Group LLC. daniellechilders@bellsouth.net
Seller Representative Homeland Realty Group LLC
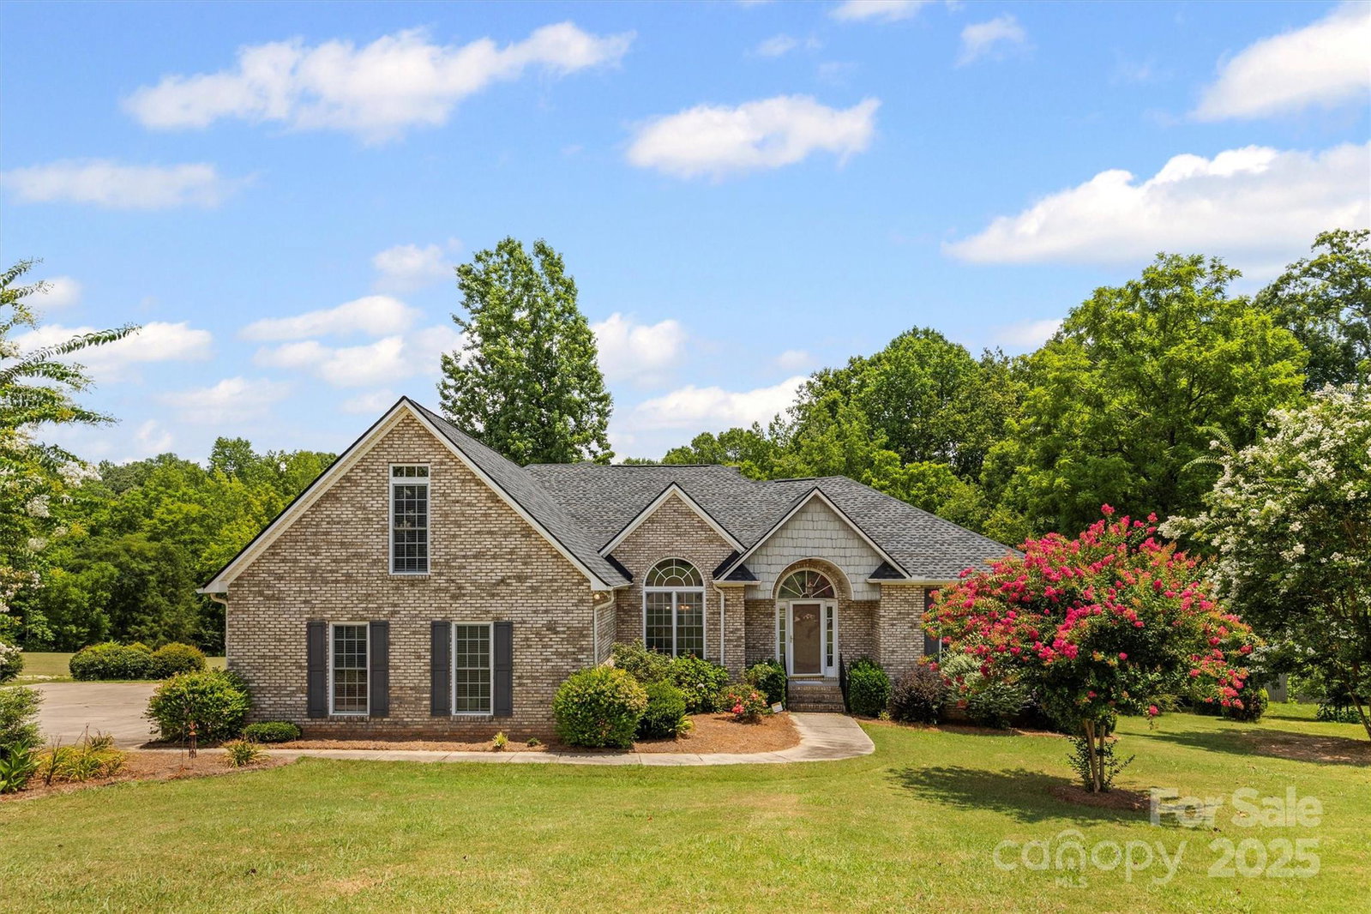
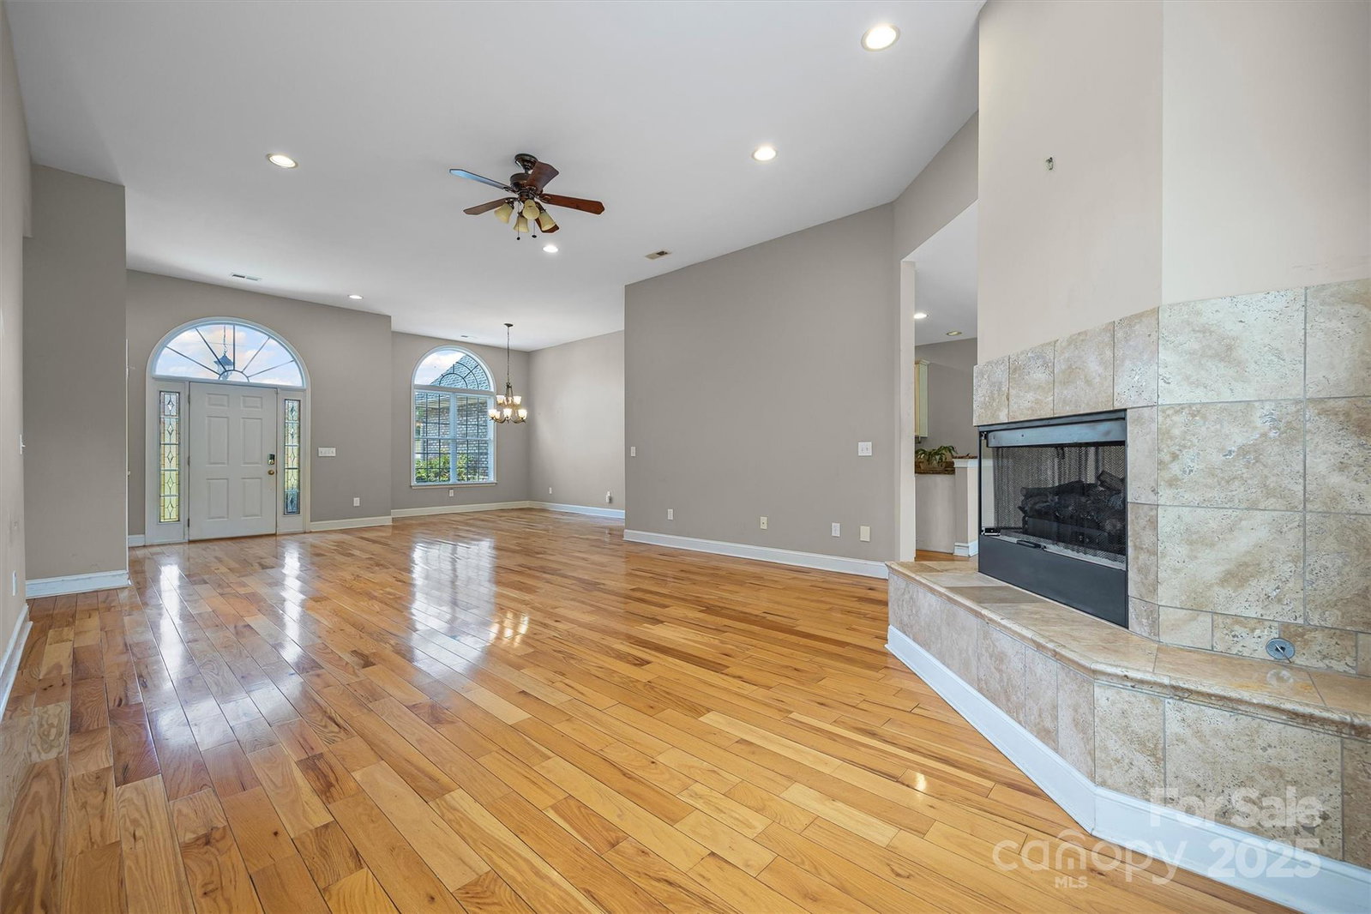
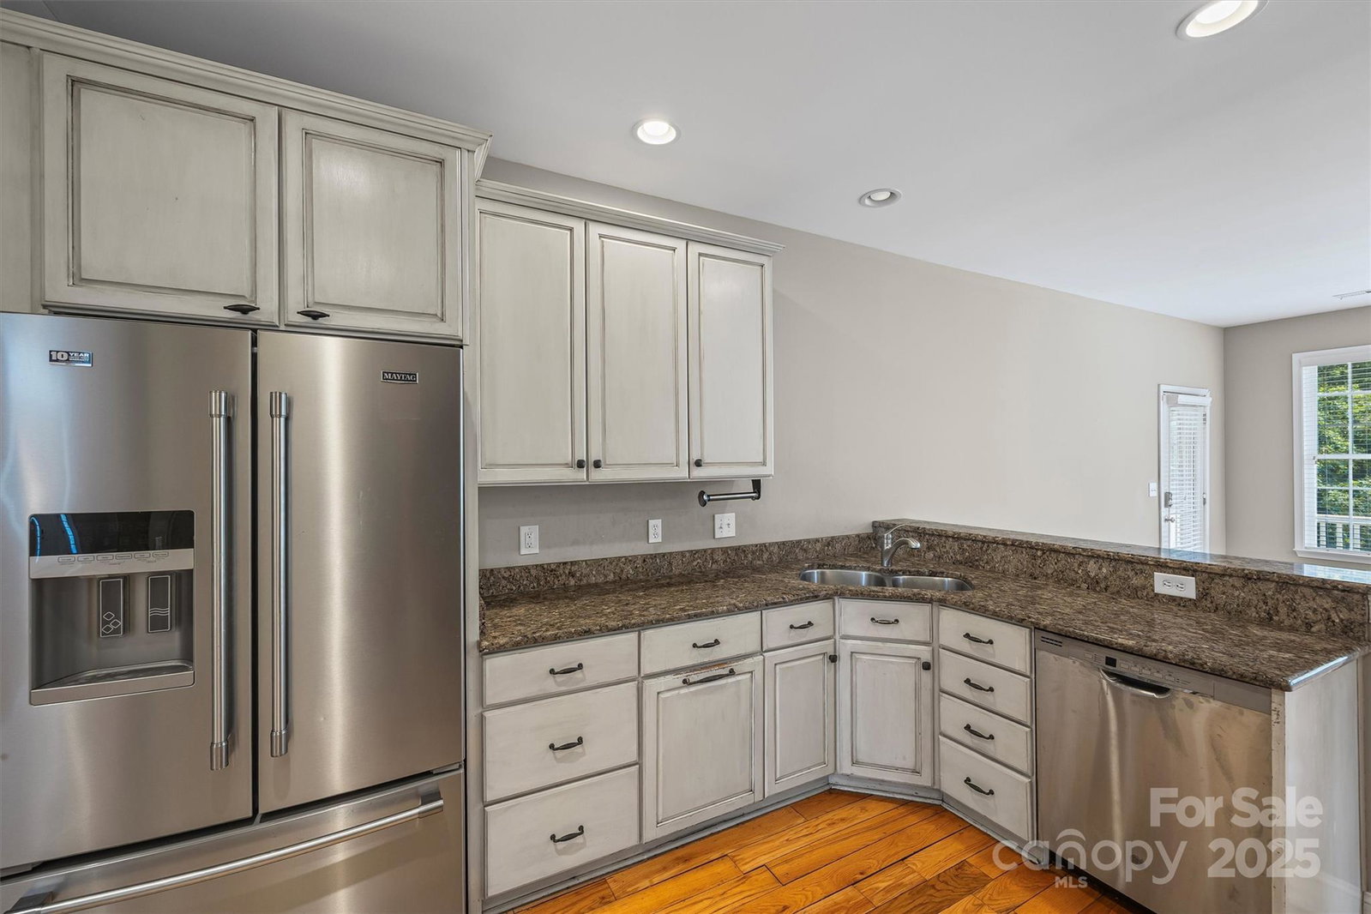
Step inside and be welcomed by an inviting open floor plan where rich wood floors add warmth and character throughout. The spacious dining and great room—centered around a see-through gas log fireplace—seamlessly connects to the large eat-in kitchen featuring granite countertops, a breakfast island, and plenty of space to create your favorite meals. The desirable split-bedroom layout offers a generous primary suite with private access to the screened porch, a spa-inspired bath, and two walk-in closets. Two additional main-level bedrooms provide ample space for family or guests, while the upstairs bonus room can serve as a fourth bedroom, home office, or flex space to suit your needs. Situated on a beautifully maintained 1.5-acre lot, this property includes a side-load garage with extra paved parking, a tankless water heater, central vacuum system, and a screened porch that opens to an uncovered walk-out deck—perfect for relaxing or entertaining.
 “The data relating to real estate on this website derive in part from the Internet Data Exchange program. Brokers make an effort to deliver accurate information, but buyers should independently verify any information on which they will rely in a transaction. All properties are subject to prior sale, change or withdrawal. Neither The M Homes Group nor any listing broker shall be responsible for any typographical errors, misinformation, or misprints, and they shall be held totally harmless from any damages arising from reliance upon this data. This data is provided exclusively for consumers’ personal, non-commercial use and may not be used for any purpose other than to identify prospective properties they may be interested in purchasing. © 2026 Carolina Multiple Listing Services, Inc.”

/u.realgeeks.media/mhomesgroup/black_logo/logo_black_MHG.PNG)