




Listing courtesy of Southern Homes of the Carolinas, Inc. tiaware2next@gmail.com
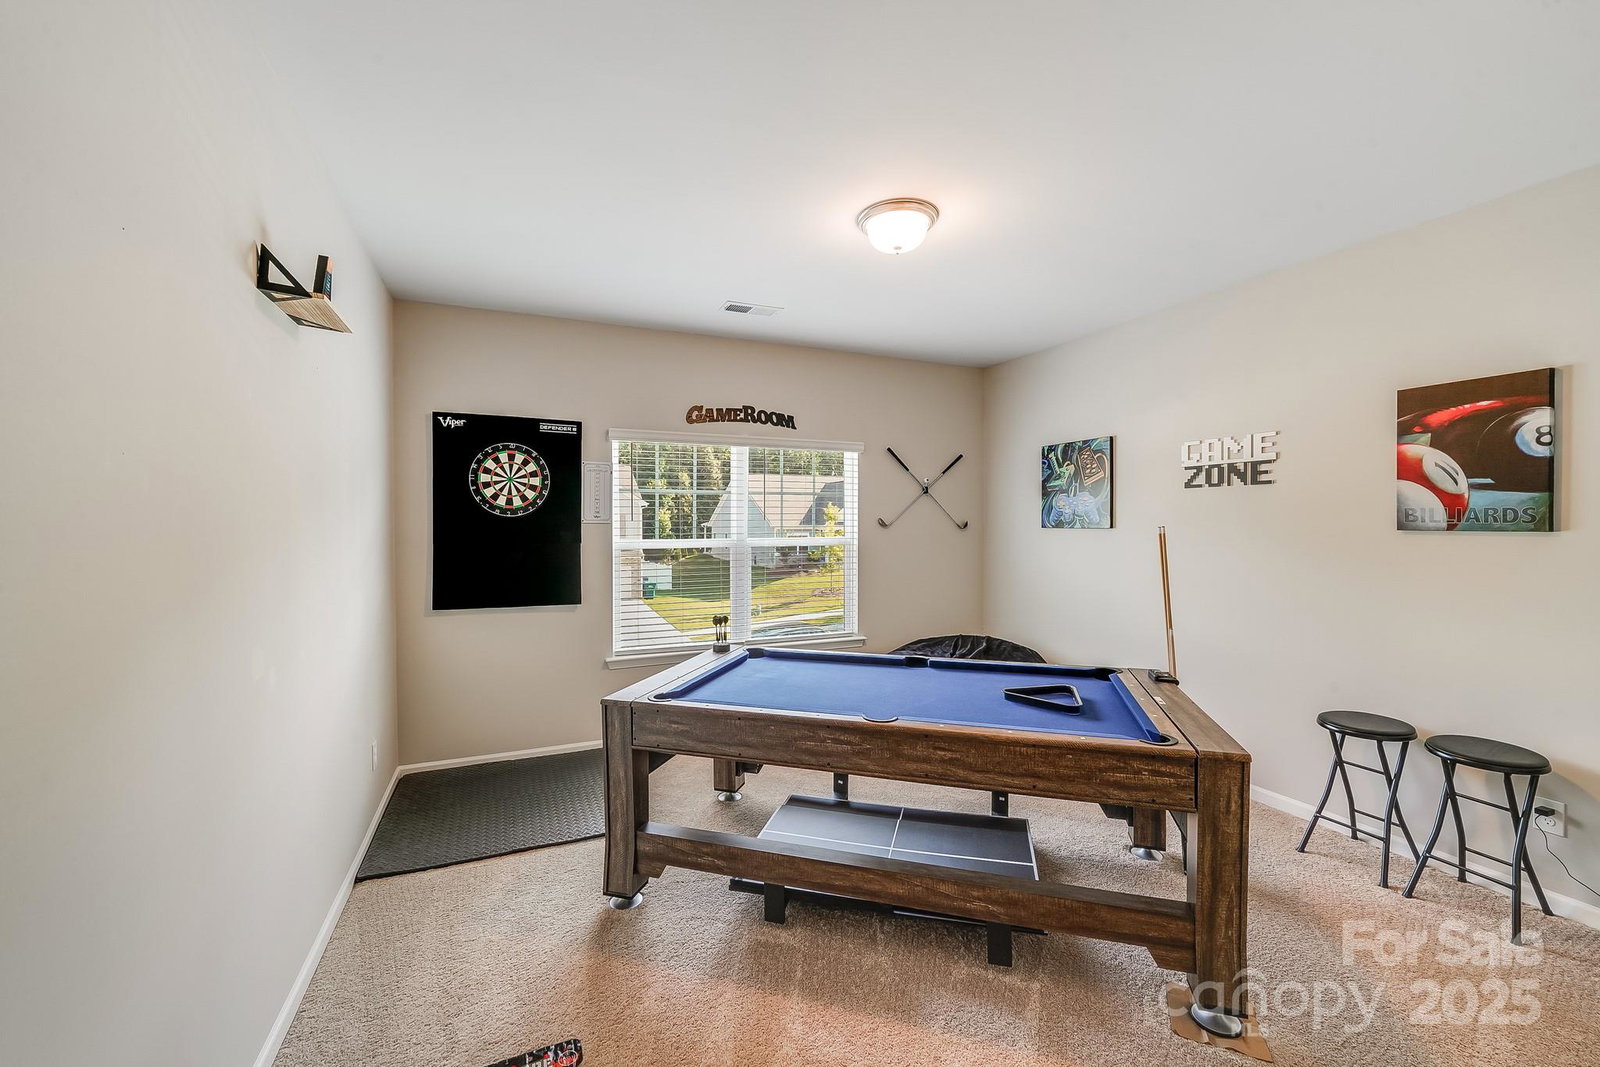
Back on the Market! No fault of the Sellers. This beautifully upgraded 3-year-old, 4-bedroom, 2.5-bath home, built in 2022, features 2,053 sq. ft. of modern living space. Enjoy an open floor plan with trey ceilings, a stylish kitchen featuring granite countertops, and durable vinyl plank wood flooring throughout the first floor and Primary bedroom. The spacious primary suite features a walk-in closet and a luxurious en-suite bath. Outdoor living shines with a 10x20 extended concrete patio, a new gazebo, and a 6-foot privacy fence ideal for entertaining. A widened driveway and finished garage add extra convenience. Located in the quiet Park View neighborhood of Stanfield, close to schools and local amenities. Move-in ready and full of thoughtful upgrades—schedule your showing today! Enjoy the Virtual Tour.
 “The data relating to real estate on this website derive in part from the Internet Data Exchange program. Brokers make an effort to deliver accurate information, but buyers should independently verify any information on which they will rely in a transaction. All properties are subject to prior sale, change or withdrawal. Neither The M Homes Group nor any listing broker shall be responsible for any typographical errors, misinformation, or misprints, and they shall be held totally harmless from any damages arising from reliance upon this data. This data is provided exclusively for consumers’ personal, non-commercial use and may not be used for any purpose other than to identify prospective properties they may be interested in purchasing. © 2026 Carolina Multiple Listing Services, Inc.”

/u.realgeeks.media/mhomesgroup/black_logo/logo_black_MHG.PNG)