




Listing courtesy of Howard Hanna Allen Tate Charlotte South. juliana.labarbera@allentate.com
Seller Representative Howard Hanna Allen Tate Charlotte South
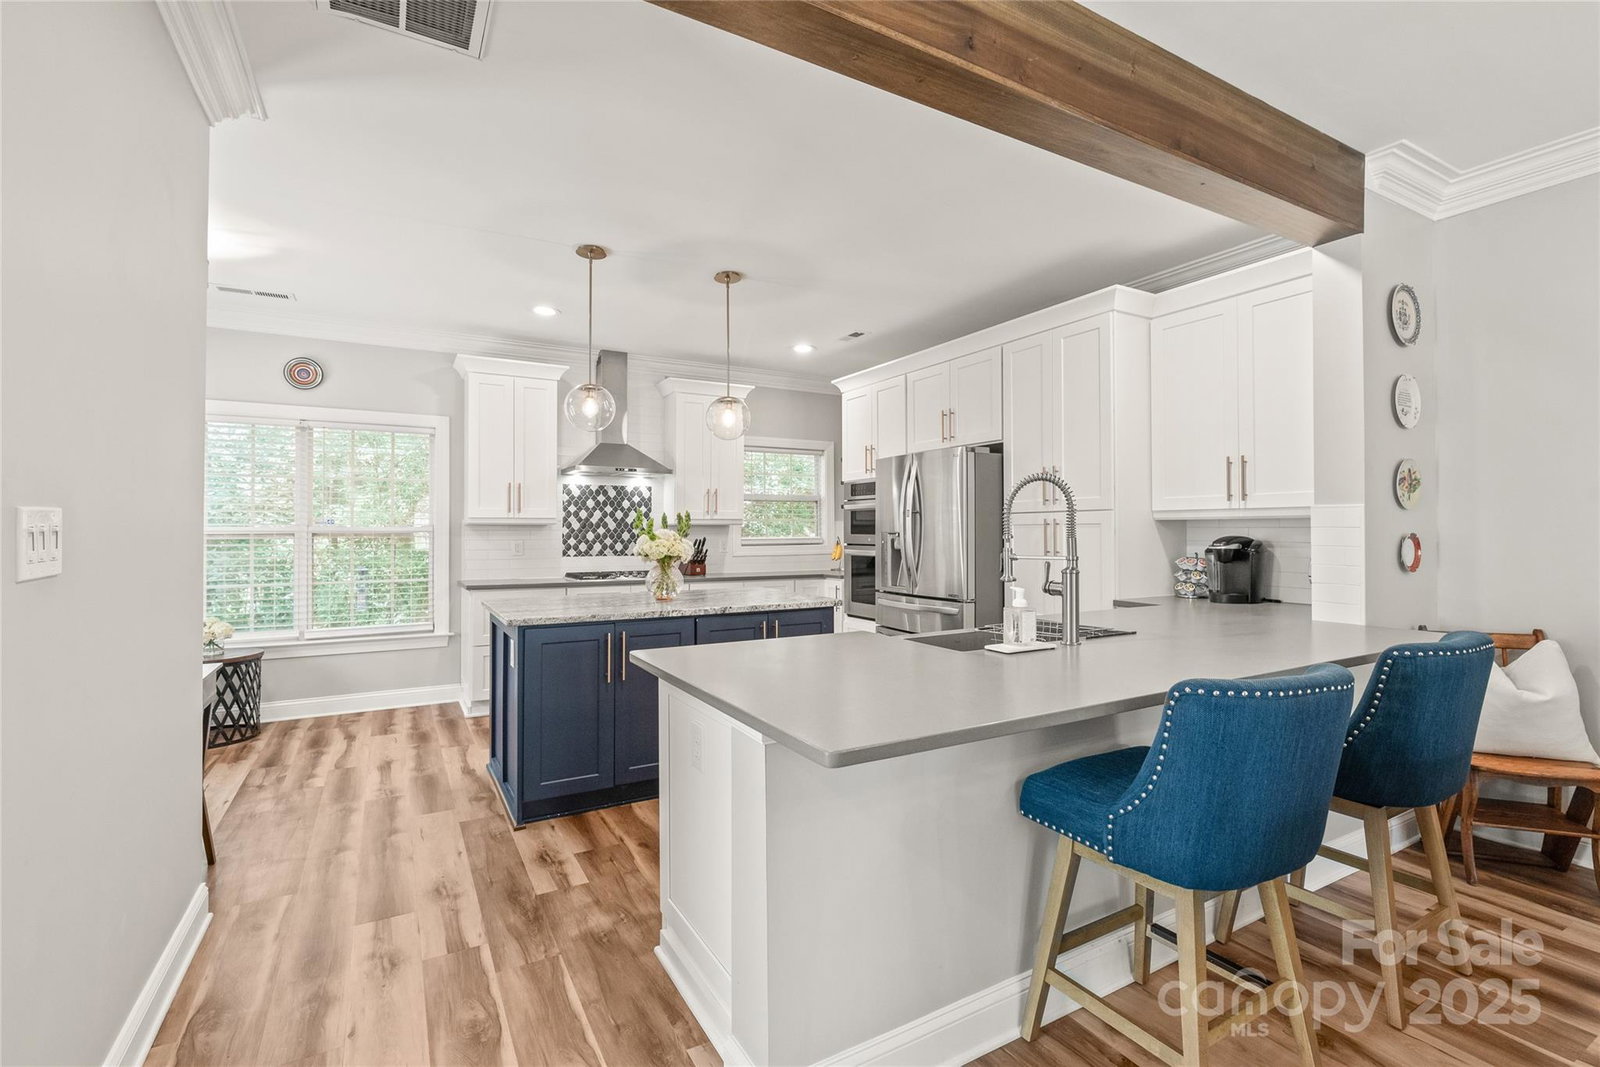
Seller offering $5k towards CC, rate buy down or a whole year of HOA dues with acceptable offer! Beautifully renovated, open-concept living featuring a dream kitchen w/ custom cabinets, expansive island, gas cooktop, quartz countertops, tons of storage & countertop space, perfect for entertaining. 9ft ceilings on 1st floor & new LVP flooring. This full brick, 68 townhome community w/ a pool is ideally located minutes from all conveniences! No worries over parking at Trader Joe's or the Greenway, just walk! Relax in your private, enclosed courtyard that backs up to trees, providing a peaceful oasis! It's the feel of a single-family home without the maintenance. Upstairs, you'll find an oversized owner's suite plus two more bedrooms & bath. The third floor offers endless possibilities & is currently used as a bonus room, but is a great flex space for your needs. Freshly painted throughout, brand new flooring on 3rd floor, HVAC replaced in 2023, new lighting, hardware & more!
 “The data relating to real estate on this website derive in part from the Internet Data Exchange program. Brokers make an effort to deliver accurate information, but buyers should independently verify any information on which they will rely in a transaction. All properties are subject to prior sale, change or withdrawal. Neither The M Homes Group nor any listing broker shall be responsible for any typographical errors, misinformation, or misprints, and they shall be held totally harmless from any damages arising from reliance upon this data. This data is provided exclusively for consumers’ personal, non-commercial use and may not be used for any purpose other than to identify prospective properties they may be interested in purchasing. © 2026 Carolina Multiple Listing Services, Inc.”

/u.realgeeks.media/mhomesgroup/black_logo/logo_black_MHG.PNG)