




Listing courtesy of BSI Builder Services. lmarucci@peachtreeres.com
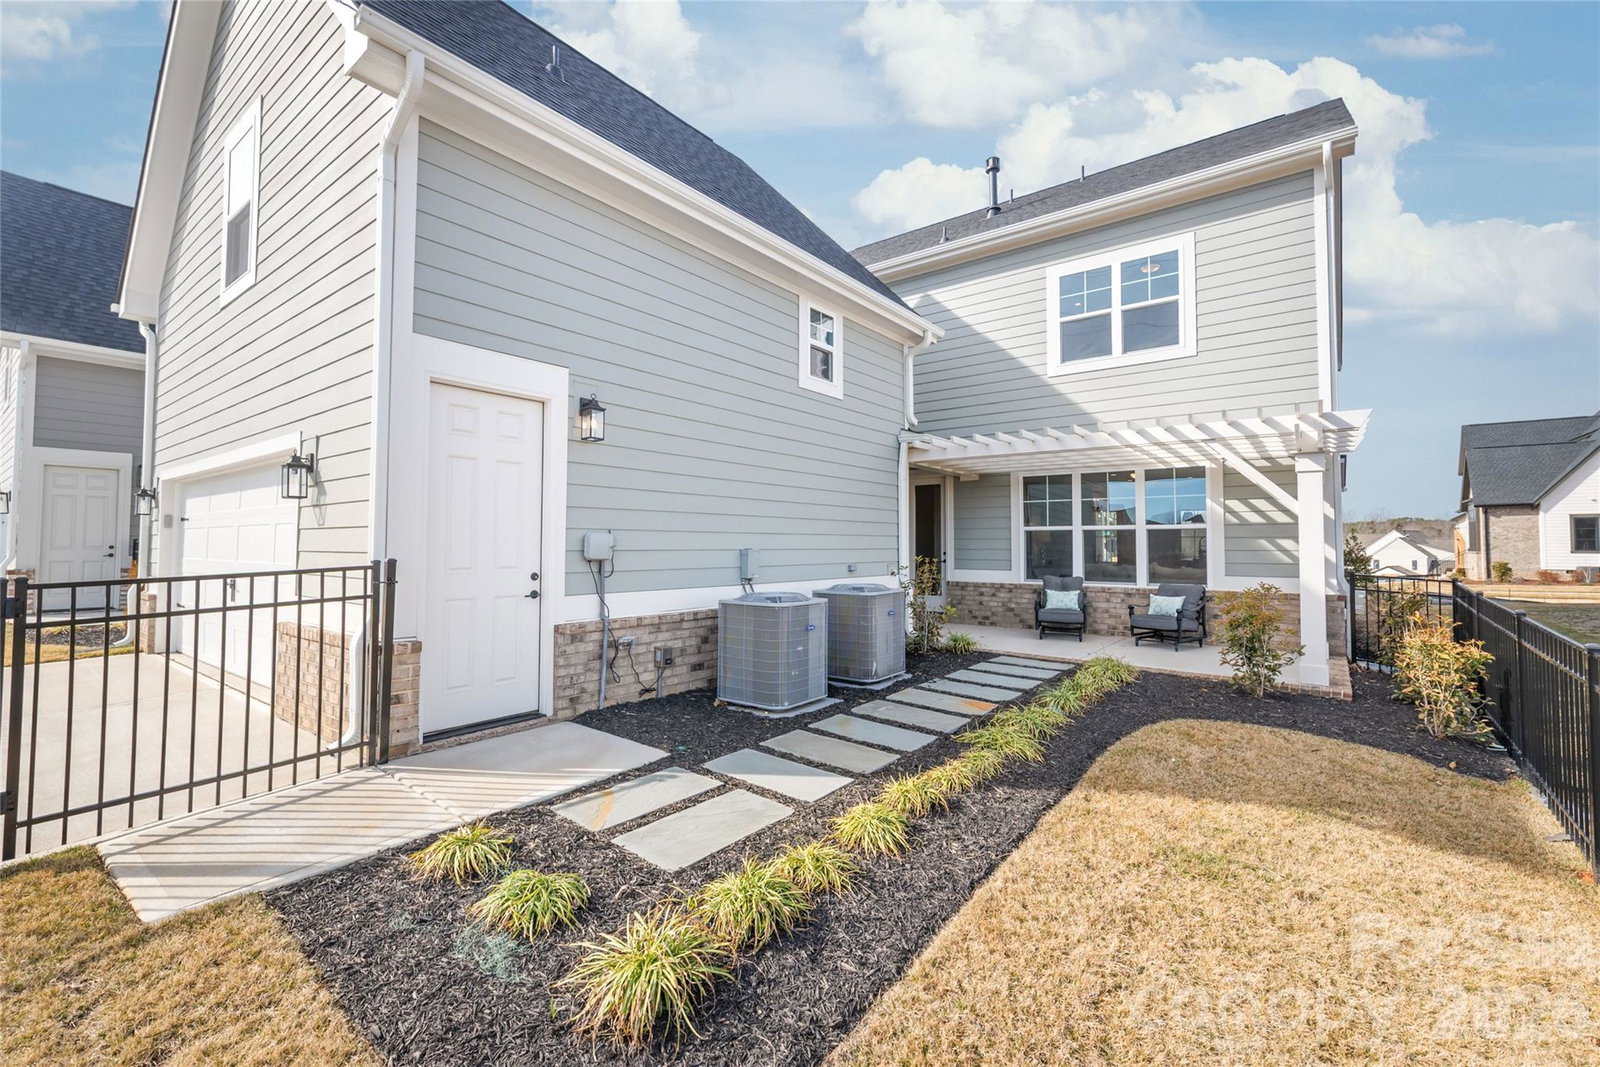
EXCEPTIONAL PRICE ADJUSTMENT. Move in Ready New Construction in the long-awaited Davidson Woods, Phase 2. Just minutes away from the Heart of Charming, Historic Downtown Davidson, with Shops, Restaurants, Farmers Market & much moor. The Glenville Floorplan has a wider footprint making the main level living space so spacious. The Kitchen boasts a large island, walk-in Pantry & Cabinets to the ceiling. Commercial grade appliances for the Chefs delight. Kitchen connects to a Large Dining Area & Great Room w/Gas Fireplace & Butlers Pantry Built-in with Mini Frig. All flows nicely out to the rear covered porch. You will also find the Luxury Primary BR Suite on the main level that will not disappoint. Second Floor features 3 Large Bedrooms all with Walk-in Closets & Access to Full Bath. Wide open Loft, Sitting area or Game Room. Above the 2 Car Garage is 392 sq ft of Future ready to be finished Studio/Office with Full Bath. Just a few steps down the street is Access to the Greenway for exercising or a stroll through nature.
 “The data relating to real estate on this website derive in part from the Internet Data Exchange program. Brokers make an effort to deliver accurate information, but buyers should independently verify any information on which they will rely in a transaction. All properties are subject to prior sale, change or withdrawal. Neither The M Homes Group nor any listing broker shall be responsible for any typographical errors, misinformation, or misprints, and they shall be held totally harmless from any damages arising from reliance upon this data. This data is provided exclusively for consumers’ personal, non-commercial use and may not be used for any purpose other than to identify prospective properties they may be interested in purchasing. © 2026 Carolina Multiple Listing Services, Inc.”

/u.realgeeks.media/mhomesgroup/black_logo/logo_black_MHG.PNG)