


+19199079906
The M Homes Group




Listing courtesy of SDH Charlotte LLC. twalker@smithdouglas.com
Seller Representative SDH Charlotte LLC
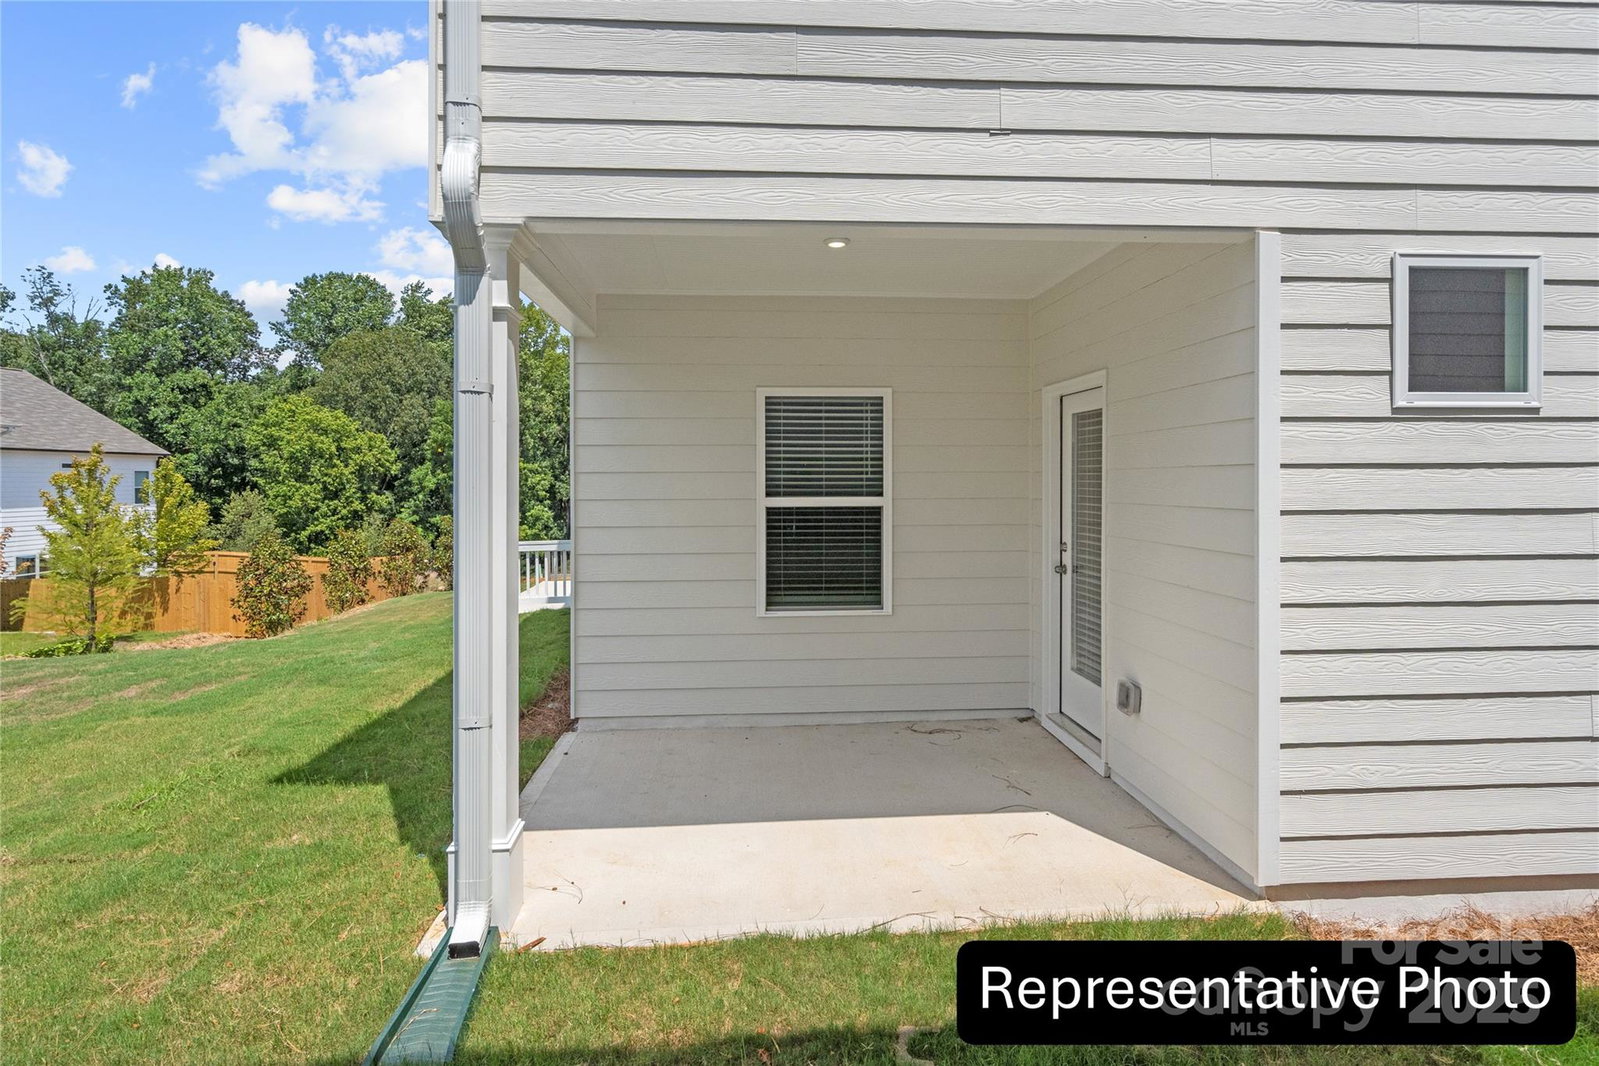
The Buford II at Country Club Village features a central family room with easy access to the covered patio. An efficiently laid-out kitchen with a peninsula and adjacent breakfast nook provides ample cooking and dining space. This homesite offers beautiful upgraded 36' cabinets accompanied with beautiful solid surface countertops and nickel interior finishes. The spacious layout on the main level offers leads to a beautiful, covered patio perfect for entertaining. The kitchen peninsula is accompanied with pendants lights, and which lights up the beautiful backsplash. Upstairs, you'll find a versatile loft with space for a fitness room, playroom, or home office. The loft also has additional can recess lighting. A private owner's suite features a compartmentalized bath and a large walk-in closet. The owner's suite also offers a beautiful walk-in tile shower. In addition, the owner's suite is accompanied with a double vanity with amazing marble countertops and a separate water room. The upper level also offers two secondary bedrooms, a full bath, and a convenient laundry room complete the second floor. The laundry room and secondary bath separates the owner's suite from the additional rooms, creating additional privacy for the owner's suite. The two secondary bedrooms are perfect for all your hosting and family needs. This new community is conveniently located just 2 miles from downtown Salisbury, offering easy access to local dining and shopping, as well as quick access to I-85 for a short trip to Charlotte or Greensboro. Call today to set up an appointment to secure The Buford II before it's gone!
 “The data relating to real estate on this website derive in part from the Internet Data Exchange program. Brokers make an effort to deliver accurate information, but buyers should independently verify any information on which they will rely in a transaction. All properties are subject to prior sale, change or withdrawal. Neither The M Homes Group nor any listing broker shall be responsible for any typographical errors, misinformation, or misprints, and they shall be held totally harmless from any damages arising from reliance upon this data. This data is provided exclusively for consumers’ personal, non-commercial use and may not be used for any purpose other than to identify prospective properties they may be interested in purchasing. © 2026 Carolina Multiple Listing Services, Inc.”

