




Listing courtesy of RE/MAX Crossroads. waynebrooks.realestate@gmail.com
Seller Representative RE/MAX Crossroads
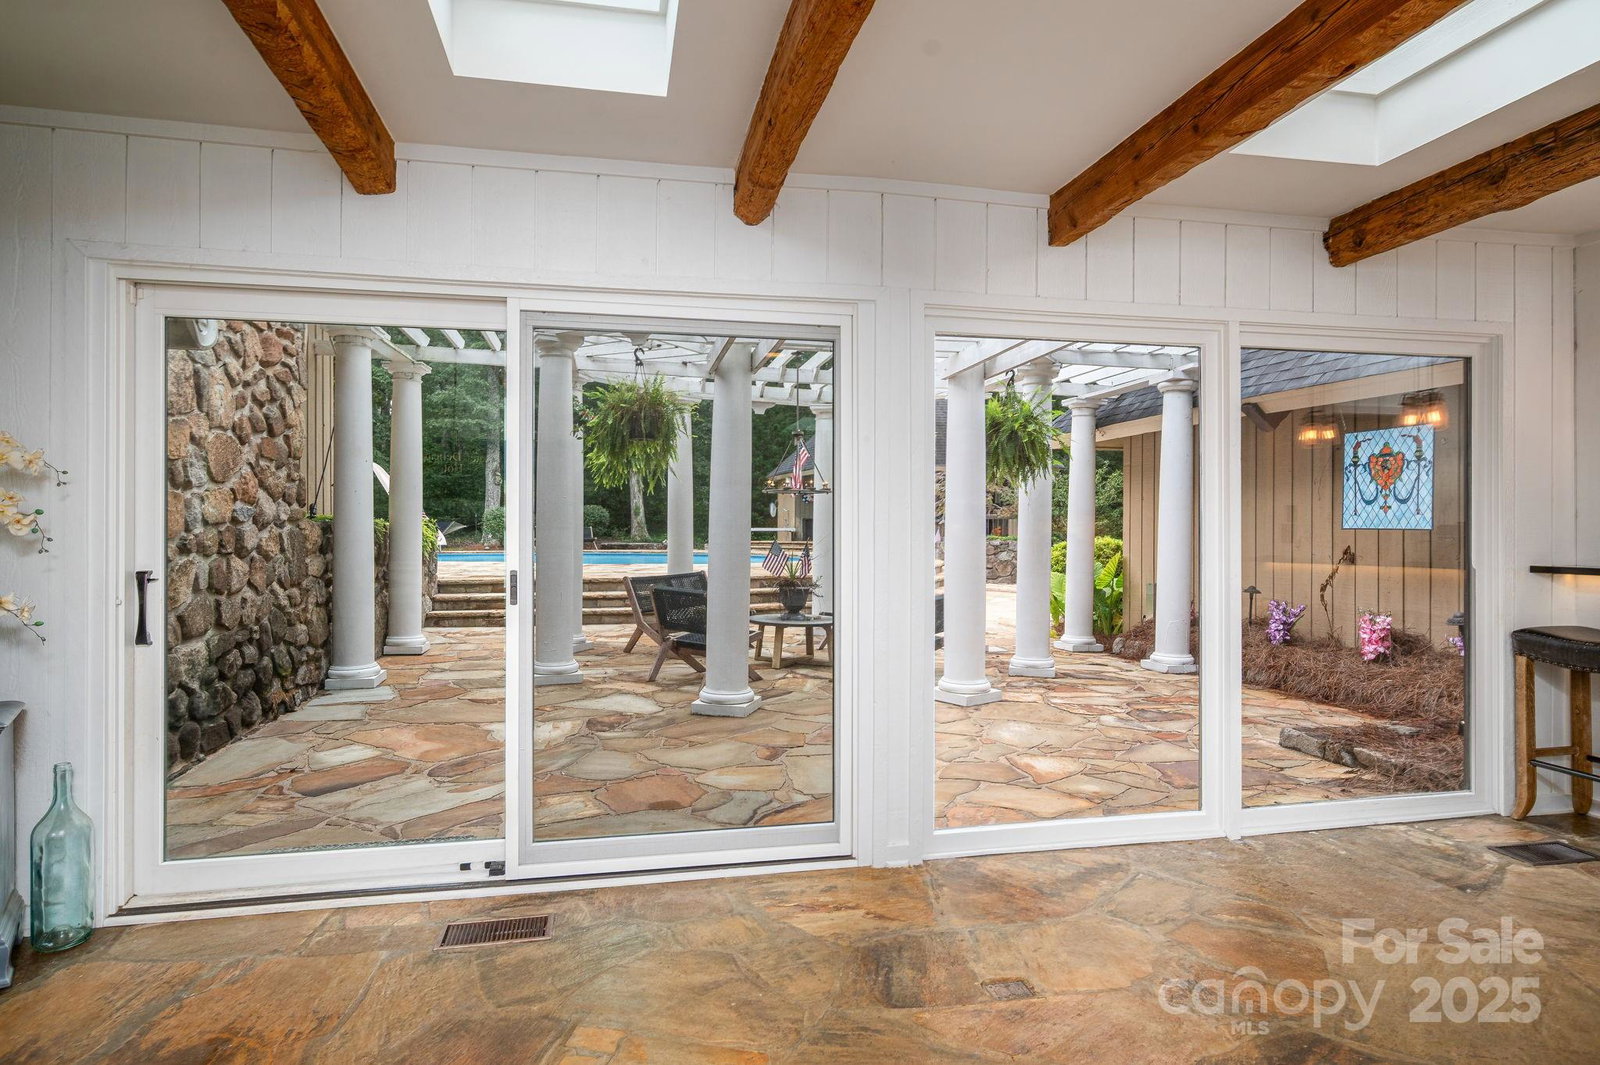
Nestled on a private 15 acre setting, 109 Saddletree Road is a true retreat showcasing timeless craftsmanship and modern luxury. The main level offers herringbone hardwoods, flagstone floors, reclaimed architectural beams, soaring cathedral ceilings, and impressive chandeliers that set an elegant tone. The chef’s kitchen is fully outfitted with premium appliances, designer lighting, a wet bar, and abundant storage, while multiple living and entertaining spaces feature striking stone fireplaces and custom details throughout. Upstairs, the oversized owner’s suite includes a study, spa-like bath with heated tile floors, Jacuzzi tub, custom cabinetry, and a generous walk-in closet, complemented by four additional bedrooms and a versatile recreation room. The lower level serves as the perfect guest or teen retreat with its own bedroom, bath, and kitchenette. Outdoors, the property offers resort-style living with a saltwater pool, tennis court, gazebo, firepit, maintained trails, and a flowing creek. An exceptional outdoor kitchen and pool house complete the experience, featuring professional-grade appliances, cabinetry, and thoughtful amenities — ideal for entertaining year-round.
 “The data relating to real estate on this website derive in part from the Internet Data Exchange program. Brokers make an effort to deliver accurate information, but buyers should independently verify any information on which they will rely in a transaction. All properties are subject to prior sale, change or withdrawal. Neither The M Homes Group nor any listing broker shall be responsible for any typographical errors, misinformation, or misprints, and they shall be held totally harmless from any damages arising from reliance upon this data. This data is provided exclusively for consumers’ personal, non-commercial use and may not be used for any purpose other than to identify prospective properties they may be interested in purchasing. © 2026 Carolina Multiple Listing Services, Inc.”

/u.realgeeks.media/mhomesgroup/black_logo/logo_black_MHG.PNG)