




Listing courtesy of BSI Builder Services. pstanger@keystonecustomhome.com
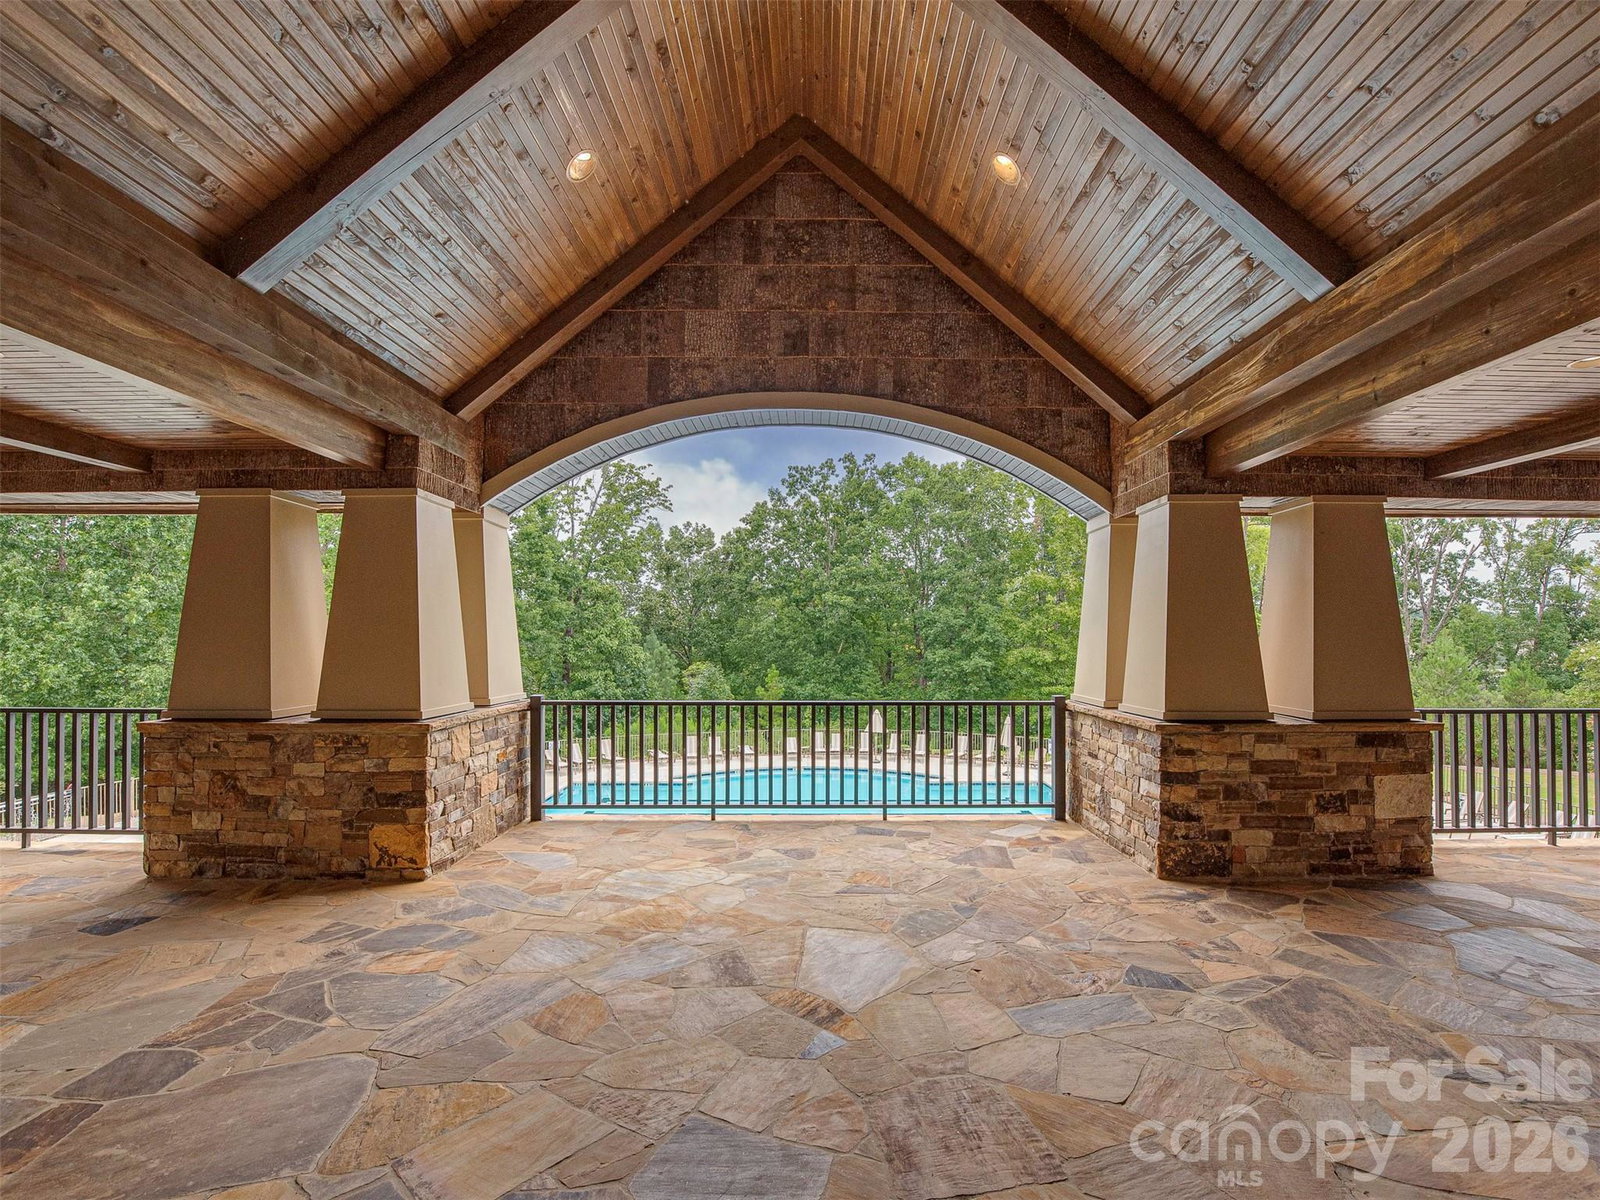
Welcome to The Gables at Handsmill Inland, where you can enjoy the beauty of Lake Wylie without the upkeep of a waterfront property. Choose from 3 water-view and 5 off-water homesites, each designed with a walkout basement for added space and flexibility. Select homesites are tucked at the end of a row or on a cul-de-sac, providing an extra sense of privacy. Take in breathtaking sunsets over the lake and enjoy easy access to all the perks of lakeside living. The Augusta features an open floorplan and first-floor Owner’s Suite. An eat-in Kitchen and Breakfast Area are open to the Family Room. The Owner’s Suite has a full bath and large walk-in closet. A Study and formal Dining Room are off the front Foyer. The Laundry Room leads to a 2-car Garage. A Loft Area, full bath, and 3 additional bedrooms with walk-in closets are located upstairs. The Augusta can be customized to include up to 5 Bedrooms and 3.5 Bathrooms. See also: 4297009 & 4297000
 “The data relating to real estate on this website derive in part from the Internet Data Exchange program. Brokers make an effort to deliver accurate information, but buyers should independently verify any information on which they will rely in a transaction. All properties are subject to prior sale, change or withdrawal. Neither The M Homes Group nor any listing broker shall be responsible for any typographical errors, misinformation, or misprints, and they shall be held totally harmless from any damages arising from reliance upon this data. This data is provided exclusively for consumers’ personal, non-commercial use and may not be used for any purpose other than to identify prospective properties they may be interested in purchasing. © 2026 Carolina Multiple Listing Services, Inc.”

/u.realgeeks.media/mhomesgroup/black_logo/logo_black_MHG.PNG)