




Listing courtesy of Mountainside Realty, LLC. donnadphillipsrealtor@gmail.com
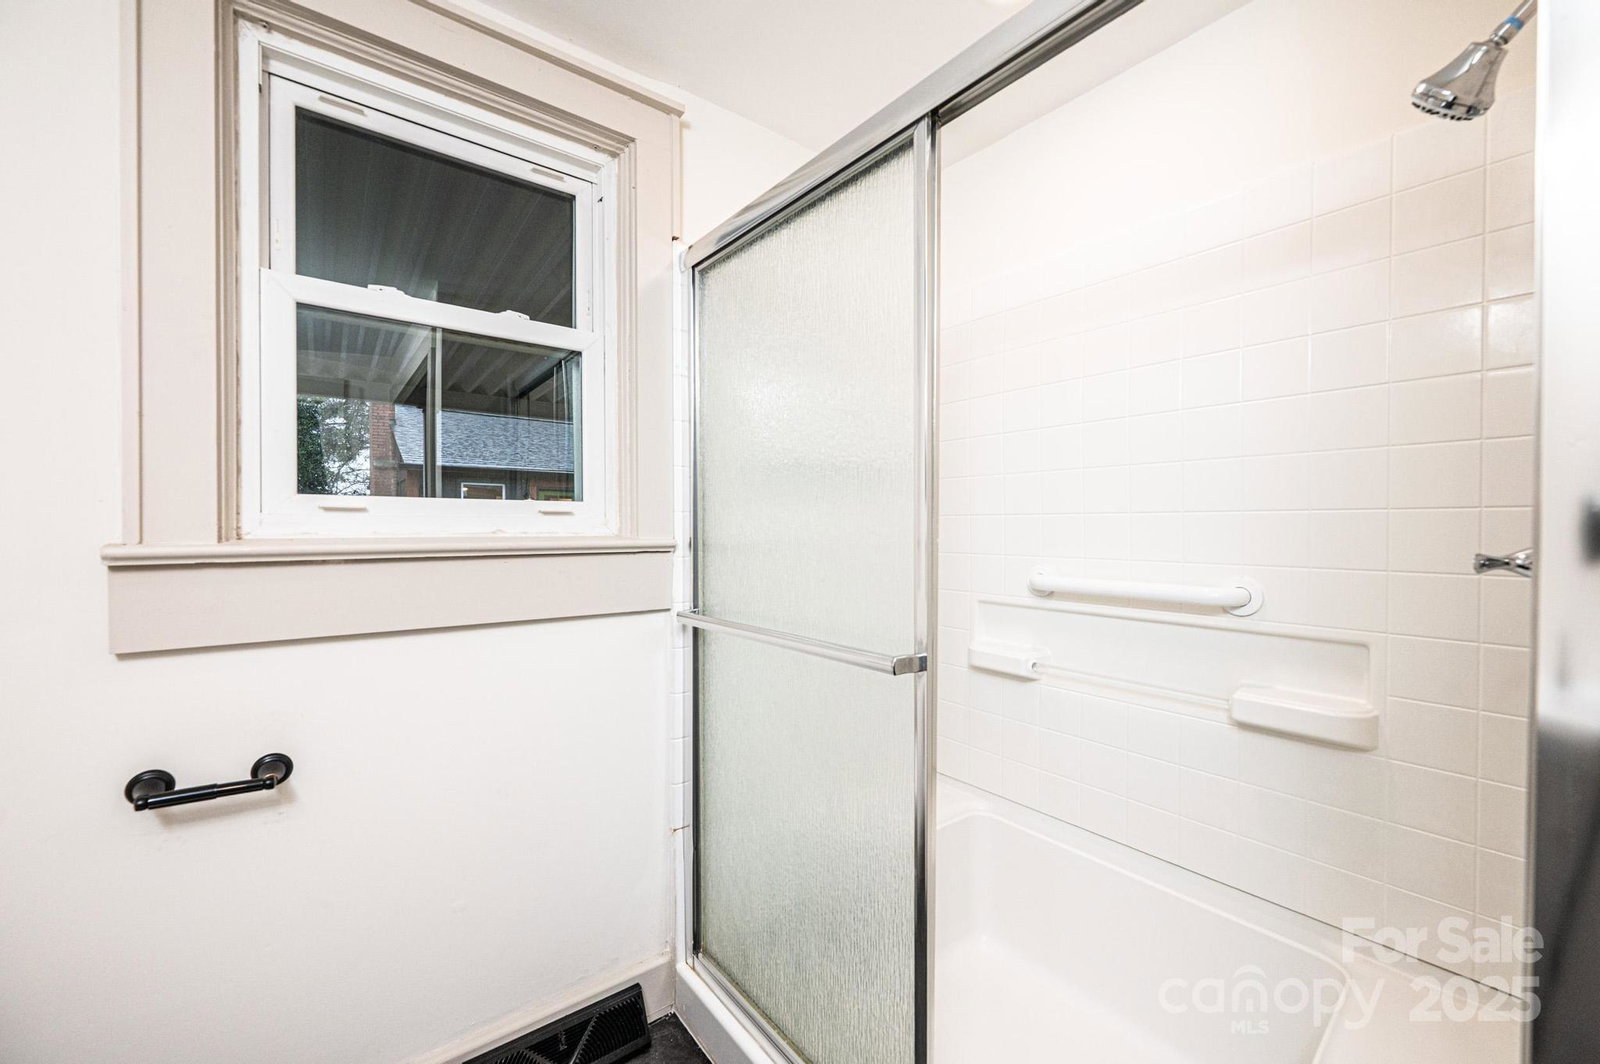
2 BEDROOM GUEST HOME! This beautifully updated and remodeled Craftsman-style home blends timeless character with modern upgrades. A brand-new front porch welcomes you with recessed lighting in a wood ceiling, setting the tone for the craftsmanship found throughout. Inside, refinished hardwood floors lead you through spacious living and dining rooms anchored by a stately fireplace, with a new private deck just off the dining area—perfect for entertaining. The kitchen is a showstopper, featuring custom granite and butcher block countertops, a preserved original built-in hutch, and new stainless steel appliances, including a refrigerator. Reclaimed wood ceilings and an antique front door add warmth and historic charm. The main level includes a primary bedroom, a full bath, and a convenient laundry area. A walk-in storage room off the mudroom, accessed via a custom sliding door, provides flexible space for coats or pantry items. Upstairs, you'll find two generously sized bedrooms and a second full bath, all connected by an elegantly curved hardwood staircase. Major system updates include a new AC unit(central air),new coils in Gas furnace. pudated electrical, plumbing, and countless thoughtful details that make this home truly move-in ready. Adding even more value and versatility, the property includes a completely rebuilt 2-bedroom guest house, perfect for extended family, rental income, or private workspace. This second living quarters was remodeled from the ground up and features a custom kitchen with hand-sanded, stained butcher block countertops, a cozy living area with a reclaimed wood fireplace mantel, and a full bath. A dedicated laundry room and walk-in closet add convenience, and personal design touches are evident throughout this charming space. This property offers the perfect balance of historic charm, modern comfort, and multi-functional living—all on one beautifully upgraded lot.
 “The data relating to real estate on this website derive in part from the Internet Data Exchange program. Brokers make an effort to deliver accurate information, but buyers should independently verify any information on which they will rely in a transaction. All properties are subject to prior sale, change or withdrawal. Neither The M Homes Group nor any listing broker shall be responsible for any typographical errors, misinformation, or misprints, and they shall be held totally harmless from any damages arising from reliance upon this data. This data is provided exclusively for consumers’ personal, non-commercial use and may not be used for any purpose other than to identify prospective properties they may be interested in purchasing. © 2026 Carolina Multiple Listing Services, Inc.”

/u.realgeeks.media/mhomesgroup/black_logo/logo_black_MHG.PNG)