


Listing courtesy of Foxfire Real Estate, LLC. Peter@FoxfireElite.com
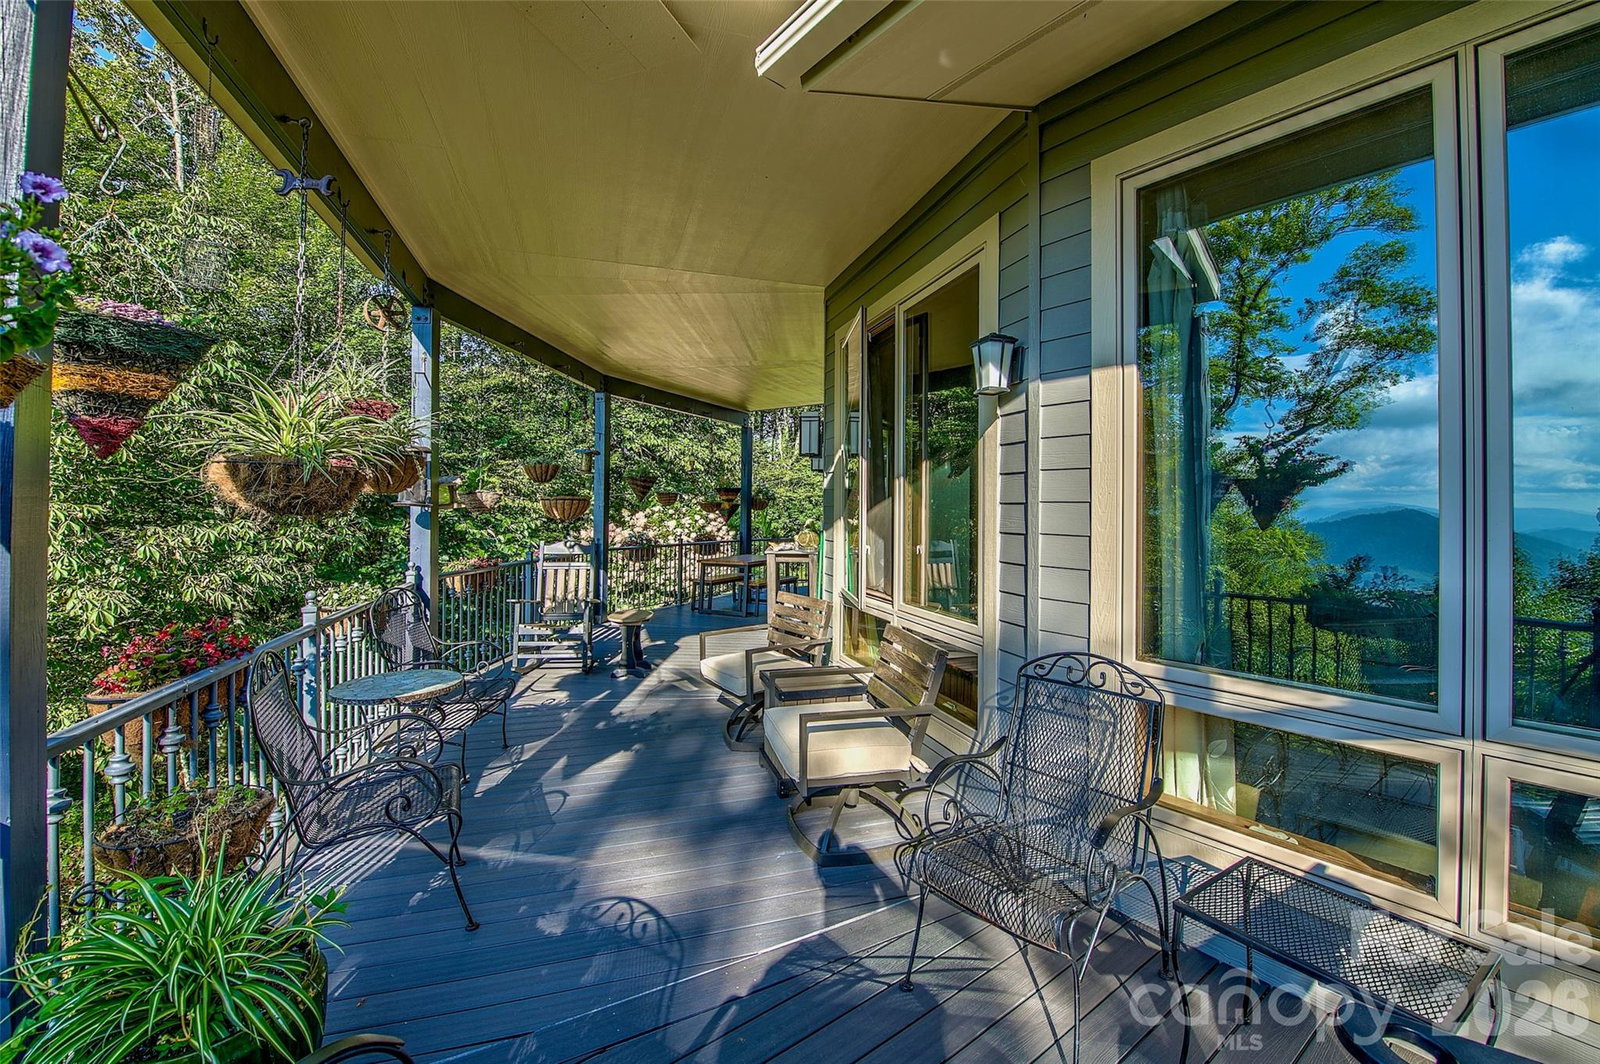
Escape to Arrowhead Retreat, a breathtaking 4-bedroom, 2-bath mountaintop pavilion-style home on 2.57 high-altitude acres, offering unrivaled panoramic views of misty Blue Ridge Mountains and lush valleys. Nestled just off US Hwy. 19-E between Burnsville and Spruce Pine, NC, this rare gem combines serene privacy with convenient access to the Penland School of Crafts, and vibrant local communities—10 minutes to Spruce Pine, 15 to Burnsville, 50 to Asheville, and 2 hours from Charlotte. UNPARALLELED VIEWS & EXCLUSIVITY: Revel in an 89-mile view-shed, where sunlight and cloud shadows dance across ancient peaks, rivaling the finest Blue Ridge Parkway overlooks. Known as “Elo Gadusi Tsudisdaya” (The Land of Unending Mountains) by the Cherokees, this property offers a front-row seat to nature’s grandeur. With zoning-free land and light deed protections, additional adjoining lots are available to expand your legacy or own the entire mountaintop. ARCHITECTURAL MASTERY & SUSTAINABILITY: Built in 2011 by master craftsman J.R. Simmons, this Deltec®-designed home is engineered for strength and efficiency, using Southern Georgia Yellow Pine and BluWood® framing to resist rot, mold, and termites. Featuring Marvin® double-pane impact windows, James Hardie® siding, and a hurricane-rated roof, it’s built to withstand extreme weather. A 5.7KW solar system by Sundance Power Systems, a Generac® 18KW propane generator, and a 1,500-gallon rainwater collection system with advanced purification ensure sustainable living. Superior Walls® precast concrete foundations and Fiberon® composite decking enhance durability and eco-friendliness. INTERIOR ELEGANCE: Step into an open floor plan with vaulted pickled-pine ceilings, reclaimed antique pine floors, and oversized windows framing ever-changing vistas. The craftsman-style kitchen boasts GE Profile™ appliances, quartz countertops, a curved island, and custom maple cabinetry by local artisan John Pendley. A Bari® soapstone rotating fireplace, meeting 2020 EPA standards, adds warmth and sophistication. The helical staircase, with rope-inlaid handrails and ornate ironwork, leads to a light-filled upper landing. The master suite features dual vanities, a jetted tub, and a walk-in closet, while the lower level offers an entertainment area with a kegerator bar, Bark House® accents, and a Jotul® wood stove. LIFESTYLE & AMENITIES: Enjoy radiant floor heating, ductless hybrid heat/AC, and a whole-house dehumidifier. The lower-level media room, guest bath with a stand-up urinal, and walk-out gravel area elevate entertainment. A scullery/pantry, laundry room, and supersized garage with workshop potential add functionality. Native wildlife and a diverse ecosystem thrive in this National Park-like setting, perfect for families or retreats. YOUR MOUNTAIN LEGACY AWAITS: At 1024 Arrowhead Ridge Road, every drive is scenic, every sunset unforgettable. Leave stress behind and embrace a lifestyle where altitude uplifts your attitude. This is mountain living at its finest—secure, sustainable, and exclusive. Schedule your private tour today to claim your piece of the Eternal Mountains!
 “The data relating to real estate on this website derive in part from the Internet Data Exchange program. Brokers make an effort to deliver accurate information, but buyers should independently verify any information on which they will rely in a transaction. All properties are subject to prior sale, change or withdrawal. Neither The M Homes Group nor any listing broker shall be responsible for any typographical errors, misinformation, or misprints, and they shall be held totally harmless from any damages arising from reliance upon this data. This data is provided exclusively for consumers’ personal, non-commercial use and may not be used for any purpose other than to identify prospective properties they may be interested in purchasing. © 2026 Carolina Multiple Listing Services, Inc.”

/u.realgeeks.media/mhomesgroup/black_logo/logo_black_MHG.PNG)