


+19199079906
The M Homes Group




Listing courtesy of Scott Farmer Properties, Inc.. ScottFarmerProperties@gmail.com
Seller Representative Scott Farmer Properties, Inc.
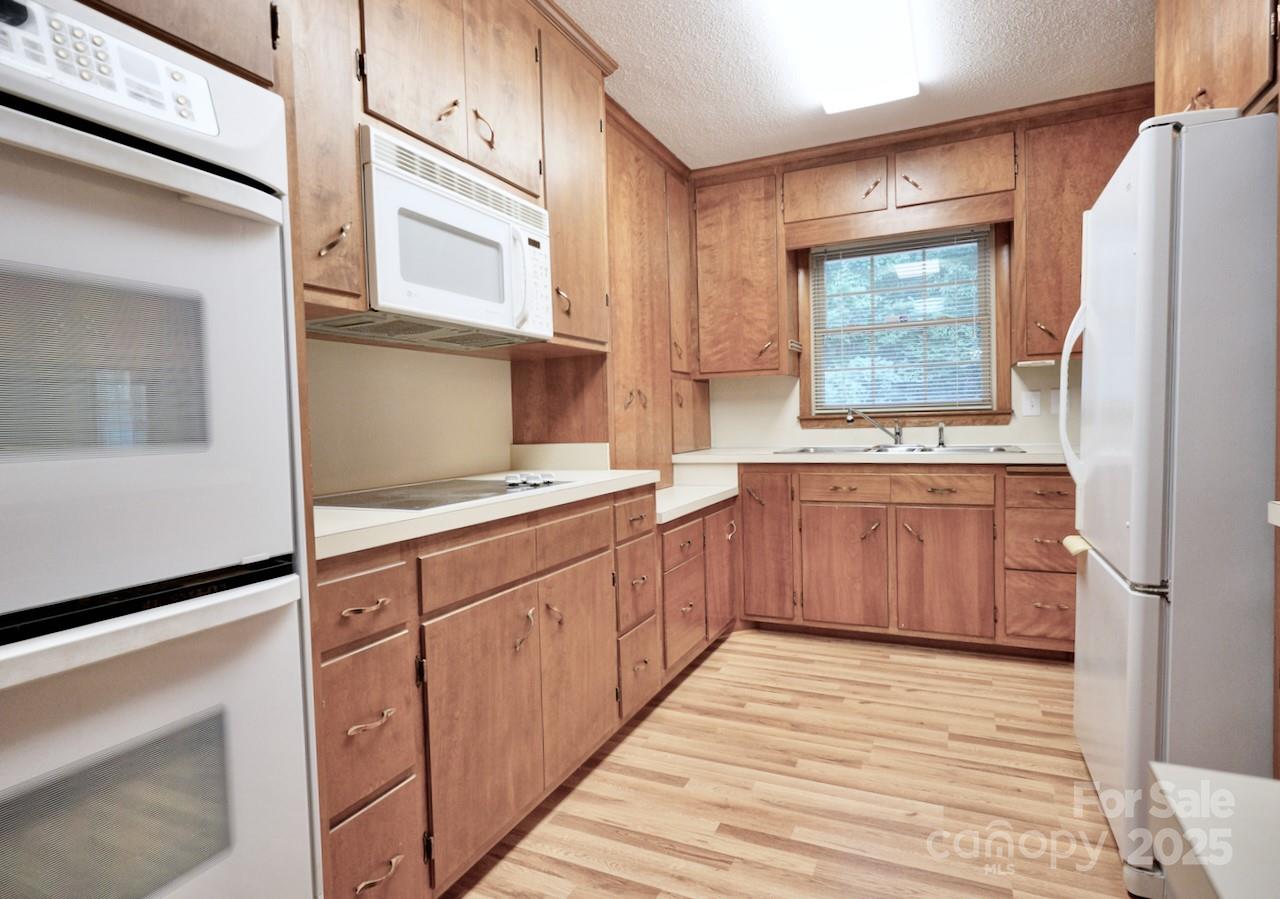
Welcome to a home that offers so many possibilities & qualities that are just difficult to find! Sitting on a large lot in the established Woodland Park neighborhood, you’ll enjoy walking the neighborhood itself (with only one vehicle entrance!) or walking the Greenway, adjacent to the home, with a pedestrian bridge that leads to the Olde Meck Brewery scheduled for opening in 2026! The home offers the charm of original (1962!) tiled bathrooms upstairs & 3 bedrooms with beautiful hardwood floors - and NO CARPET in the home! Easy, one-step access into the home on the main level, and plenty of closets plus attic space. Hobbies & crafts: a room for that! Love a sunroom: that’s here too! Have vehicles? An attached garage plus 2 additional carports! Basement is heated & directly accessible from main living area by stairs: 2 bedrooms, full bath, living area & kitchenette.Basement ceiling height is less than 7 ft in some areas, therefore shown as Non-HLA; please be aware. Walkout basement directly into carport. Tucked away at the back of the neighborhood yet accessible to historic Downtown Mount Holly, shops & restaurants. This home checks so many boxes. See feature sheet for details - and have a look yourself!
 “The data relating to real estate on this website derive in part from the Internet Data Exchange program. Brokers make an effort to deliver accurate information, but buyers should independently verify any information on which they will rely in a transaction. All properties are subject to prior sale, change or withdrawal. Neither The M Homes Group nor any listing broker shall be responsible for any typographical errors, misinformation, or misprints, and they shall be held totally harmless from any damages arising from reliance upon this data. This data is provided exclusively for consumers’ personal, non-commercial use and may not be used for any purpose other than to identify prospective properties they may be interested in purchasing. © 2026 Carolina Multiple Listing Services, Inc.”

/u.realgeeks.media/mhomesgroup/black_logo/logo_black_MHG.PNG)