




Listing courtesy of Noble & Company Realty. hollyasheville@gmail.com
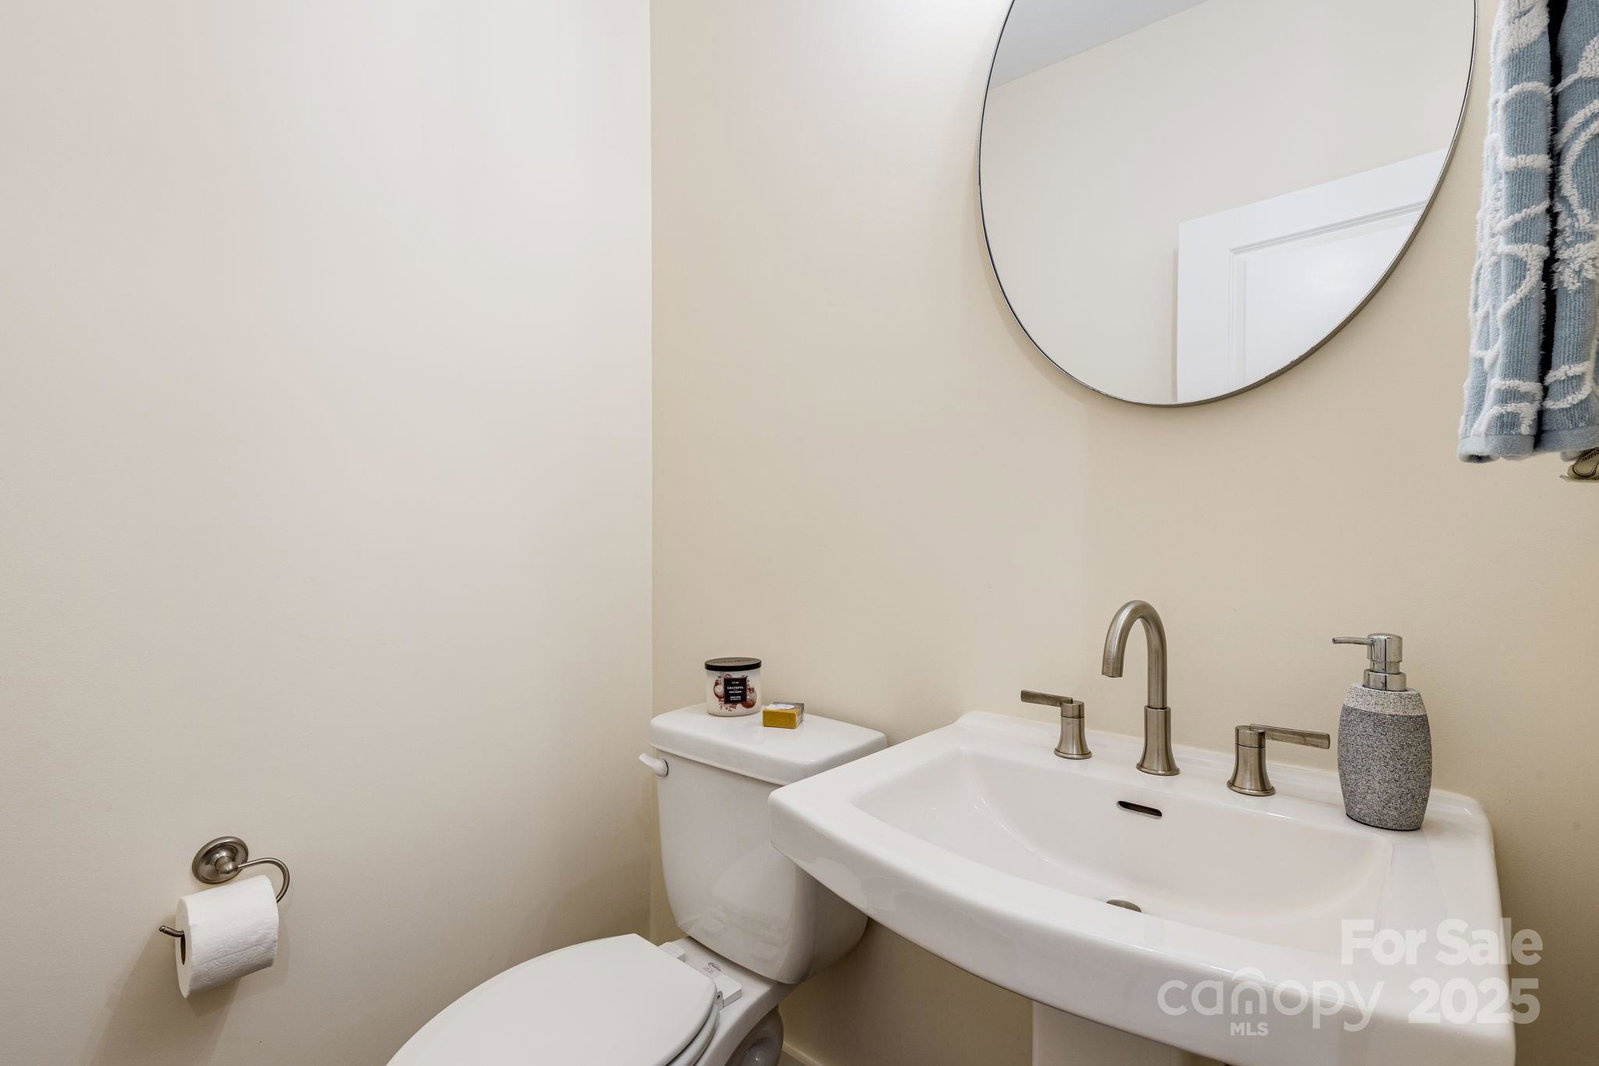
Welcome to 536 Sweet Birch Park Lane, an incredible blend of luxury and convenience in the heart of Black Mountain! This stunning, like-new townhome offers everything you've been dreaming of. With 3 spacious bedrooms and 2.5 beautifully designed bathrooms. The impressive insulated 2-car garage with epoxy floors adds a touch of sophistication, while gorgeous hardwood floors flow seamlessly throughout the home. Step into your expansive kitchen, complete with custom backsplash, elegant bronze fixtures, a giant island for entertaining, 42" upper cabinets, and a gas range all complemented by under-cabinet lighting—a chef's paradise! Transition to the cozy living room, where you can gather around the inviting gas fireplace, or take advantage of your delightful enclosed glass porch for some fresh air and relaxation. The main floor features a luxurious primary bedroom retreat, complete with a huge en-suite master bath and an ample walk-in closet that dreams are made of! Bali motorized shades in both the living room and primary bedroom for utmost privacy and allowing the beautiful natural light. Venture upstairs to discover even more space! You’ll find a versatile room, second living room, or flex space, two generously sized bedrooms, and another well-appointed bathroom, plus an additional room currently serving as an office. Outback, you’ll enjoy the serenity of your private deck with connections for hot and cold water and a gas line hook-up for a grill. Enjoy this low-maintenance backyard—perfect for those peaceful moments or hosting friends. Don’t miss your chance to own this extraordinary home!
 “The data relating to real estate on this website derive in part from the Internet Data Exchange program. Brokers make an effort to deliver accurate information, but buyers should independently verify any information on which they will rely in a transaction. All properties are subject to prior sale, change or withdrawal. Neither The M Homes Group nor any listing broker shall be responsible for any typographical errors, misinformation, or misprints, and they shall be held totally harmless from any damages arising from reliance upon this data. This data is provided exclusively for consumers’ personal, non-commercial use and may not be used for any purpose other than to identify prospective properties they may be interested in purchasing. © 2026 Carolina Multiple Listing Services, Inc.”

/u.realgeeks.media/mhomesgroup/black_logo/logo_black_MHG.PNG)