




Listing courtesy of COMPASS. jenneane@hudsonhamptonrealty.com
Seller Representative COMPASS
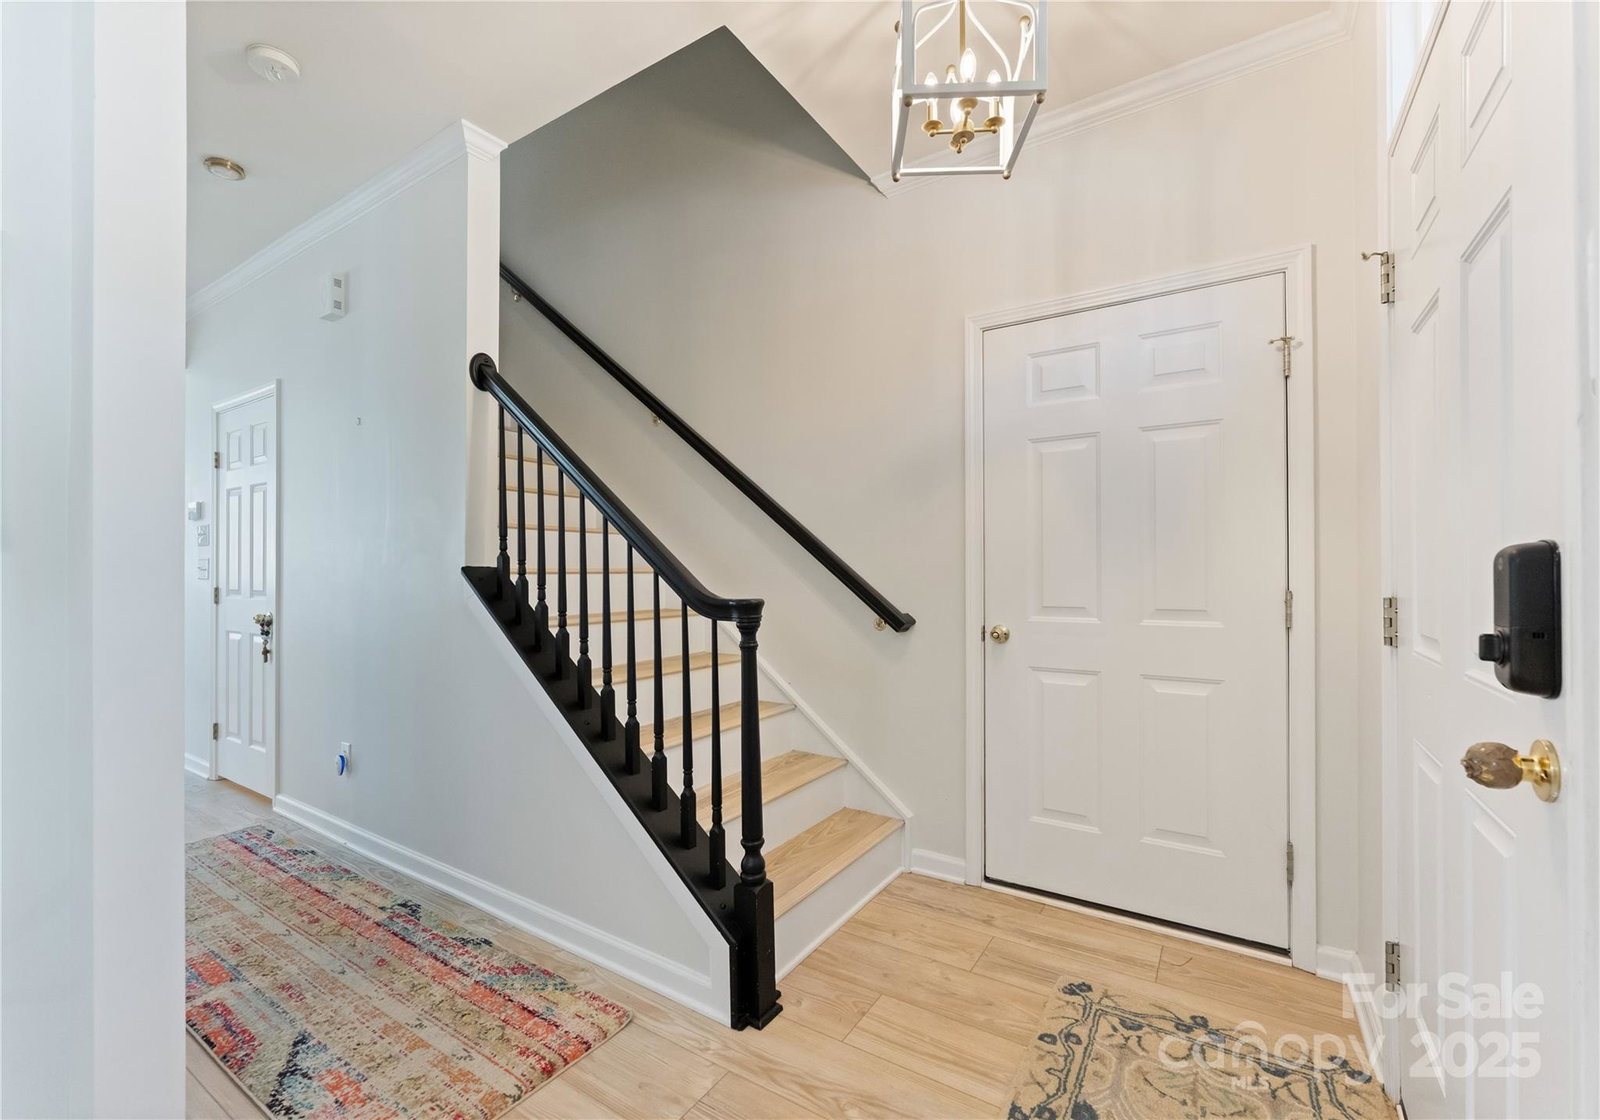
Welcome to this beautifully updated end-unit townhome, nestled in the heart of the highly sought-after Glen Laurel of Indian Land. With an abundance of natural light and a spacious, open-concept layout, this home offers the perfect blend of comfort and style. Step inside to discover the family room that seamlessly flows into the fully renovated kitchen, complete with brand-new appliances, custom cabinetry including a coffee garage, and sleek quartz countertops. A convenient eat-in peninsula makes this kitchen ideal for both cooking and entertaining. The primary suite, located on the main floor, is a true retreat, featuring a spacious walk-in closet and an updated ensuite bath with new flooring and custom cabinetry. Upstairs, you'll find two generously sized bedrooms that share a versatile loft space—perfect for a home office, play area, or cozy reading nook. Enjoy the privacy of a fenced-in backyard, ideal for relaxing or outdoor gatherings. As an end unit, this home also offers a side yard, providing additional space for play. A single-bay garage adds to the convenience, offering plenty of storage for your belongings. Located just minutes from local shops, dining, and major highways, this home offers both tranquility and easy access to everything Indian Land has to offer.
 “The data relating to real estate on this website derive in part from the Internet Data Exchange program. Brokers make an effort to deliver accurate information, but buyers should independently verify any information on which they will rely in a transaction. All properties are subject to prior sale, change or withdrawal. Neither The M Homes Group nor any listing broker shall be responsible for any typographical errors, misinformation, or misprints, and they shall be held totally harmless from any damages arising from reliance upon this data. This data is provided exclusively for consumers’ personal, non-commercial use and may not be used for any purpose other than to identify prospective properties they may be interested in purchasing. © 2026 Carolina Multiple Listing Services, Inc.”

/u.realgeeks.media/mhomesgroup/black_logo/logo_black_MHG.PNG)