






Listing courtesy of Morgan-Trace Real Estate. morgantrace@icloud.com
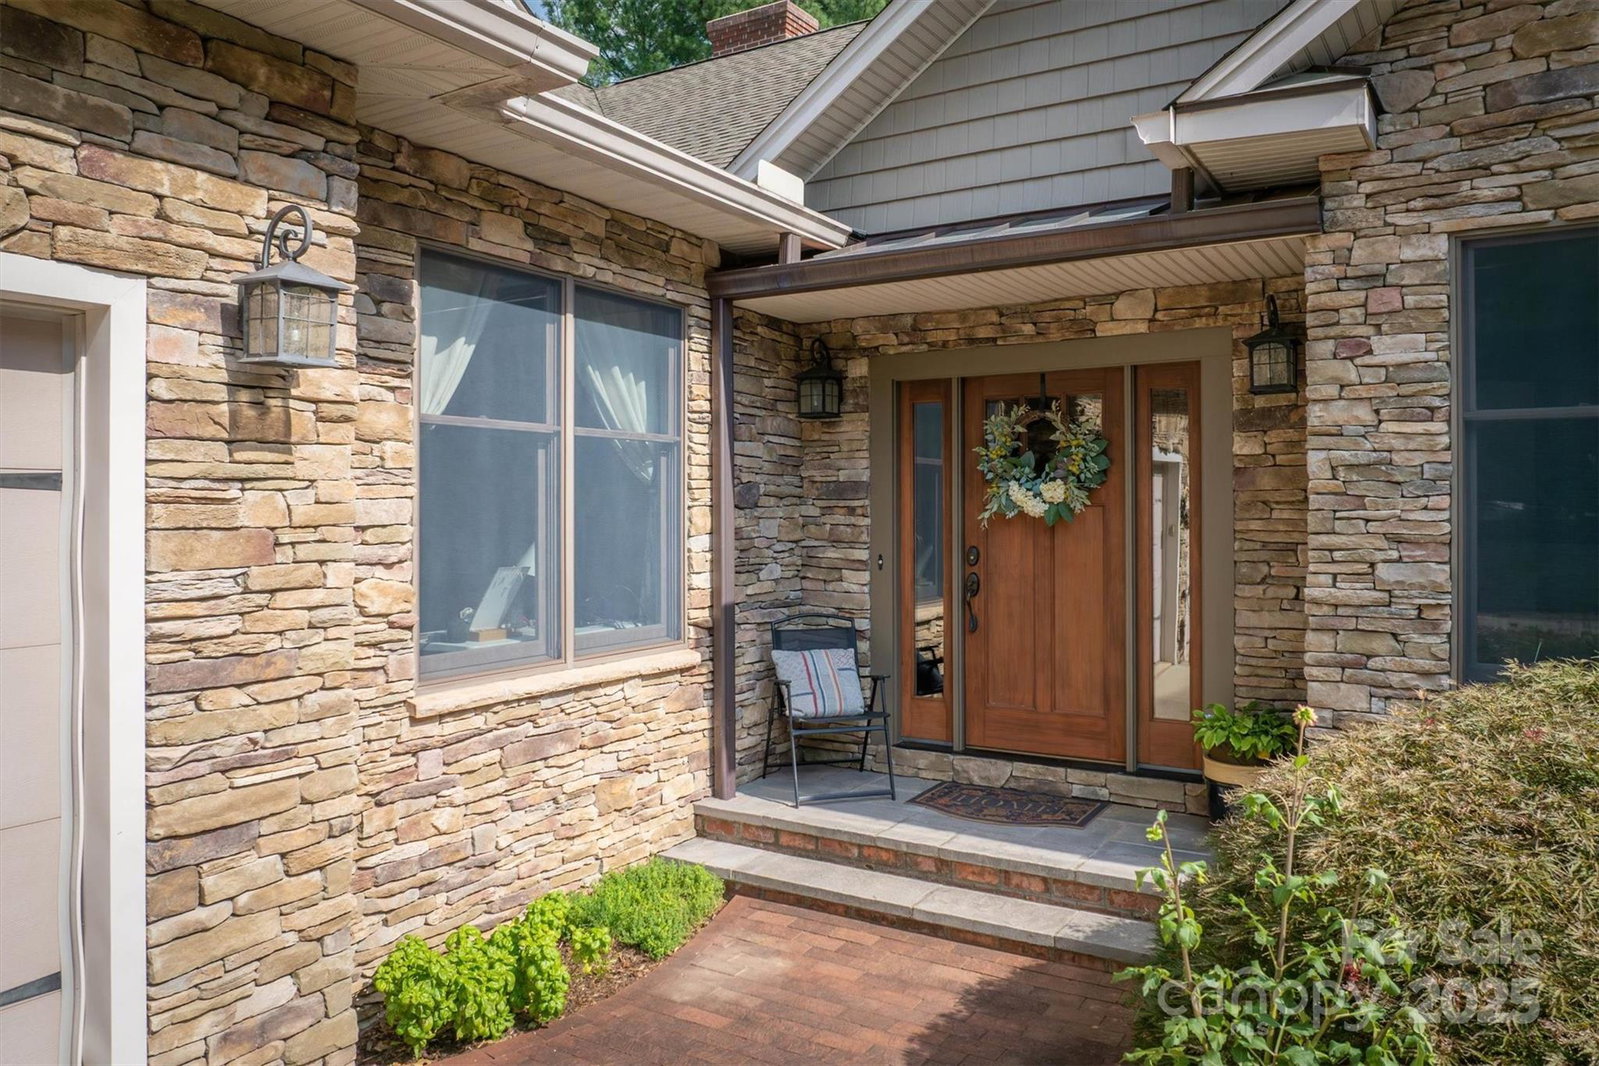
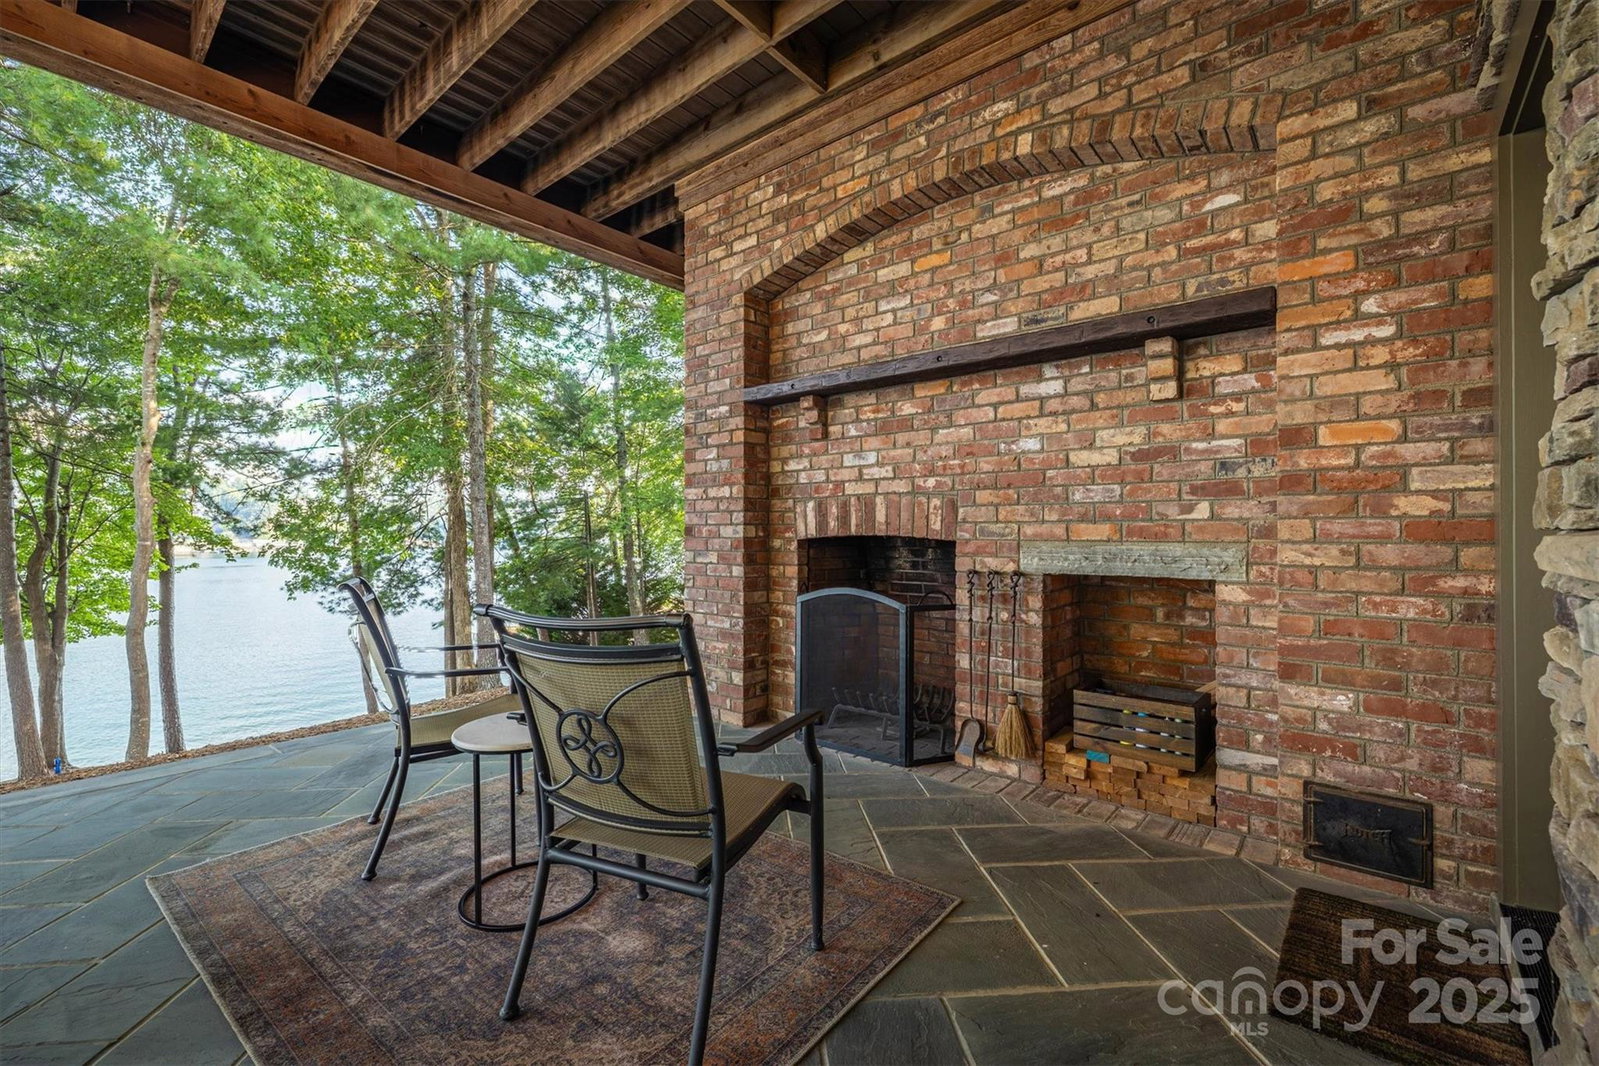
Custom lakefront home on Lake James. Located in the highly sought-after SouthPointe neighborhood in Morganton, NC. This builder's own custom home was thoughtfully designed and built to maximize water views, lake access, and entertaining space. This property offers one of the rarest features on the lake, a gently sloping walkable approach to the shoreline and dock, on the main channel. Amazing outdoor entertaining features include not just one 16'x36' covered cedar porch overlooking the lake from above, but also another 16'x36' bluestone patio with a large wood-burning fireplace, plus an outdoor shower with a private changing area. The main level features two bedrooms with en-suites, two home offices for work or study spaces, both of which have closets and could be used as bedrooms. The living room features a beautiful wood-burning stone fireplace to relax by. Both levels have full kitchens, two bedrooms, and dining areas inside or out. Take a walk down to the private over-the-water gazebo and dock, which were replaced in 2025; the dock has two slips, one of which has a boat lift. on a .59-acre lot with approximately 275 ft of waterfront. Extra-large area for parking outside, plus home has 2 separate garages with a total of 5 spaces for parking inside. With its variety of outdoor living spaces, this home provides numerous opportunities to enjoy lake life. Designed for comfort and connection, it's a home that's ideal for large or private gatherings and year-round enjoyment. Owner is handling all questions and negotiations directly. Selling agent will forward sellers info per request. Owner will consider renting with option to purchase, Brokers welcome.
 “The data relating to real estate on this website derive in part from the Internet Data Exchange program. Brokers make an effort to deliver accurate information, but buyers should independently verify any information on which they will rely in a transaction. All properties are subject to prior sale, change or withdrawal. Neither The M Homes Group nor any listing broker shall be responsible for any typographical errors, misinformation, or misprints, and they shall be held totally harmless from any damages arising from reliance upon this data. This data is provided exclusively for consumers’ personal, non-commercial use and may not be used for any purpose other than to identify prospective properties they may be interested in purchasing. © 2026 Carolina Multiple Listing Services, Inc.”

/u.realgeeks.media/mhomesgroup/black_logo/logo_black_MHG.PNG)