


+19199079906
The M Homes Group


Listing courtesy of DRG Homes & Land. landman@DwellAVL.com
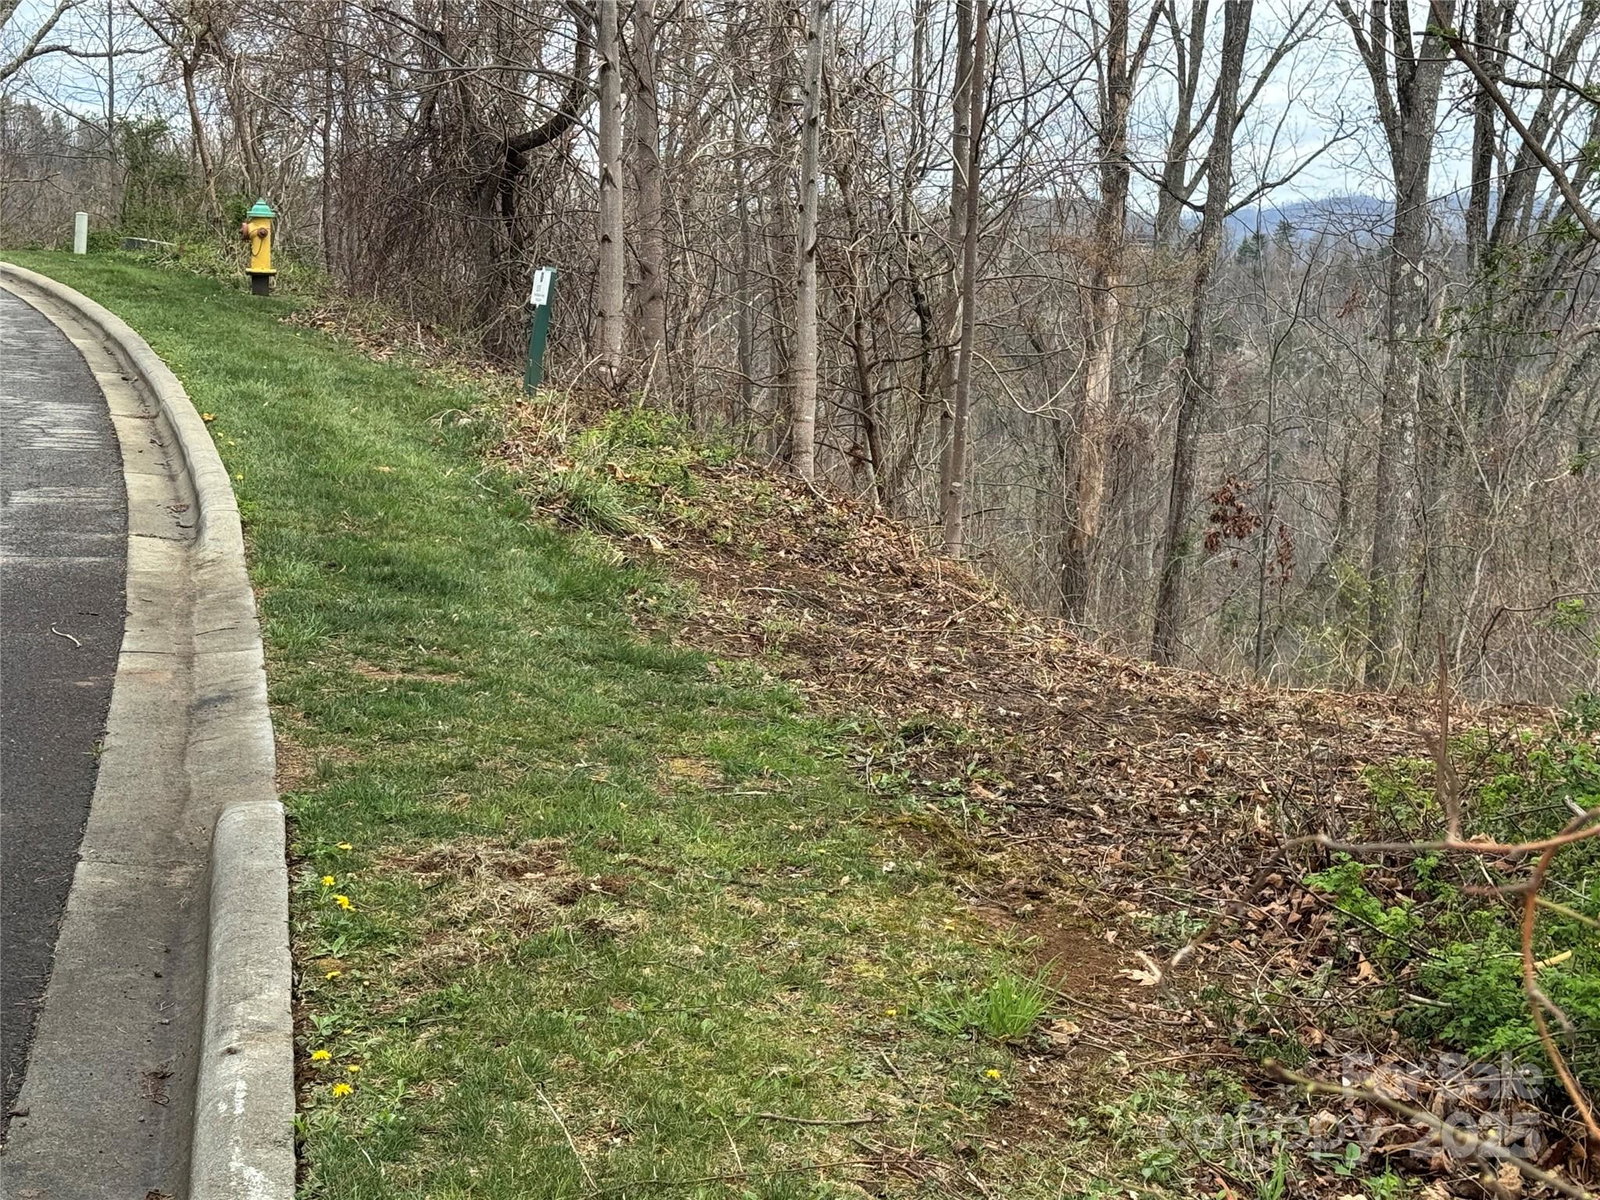
Introducing “The Harper” by Arthur Rutenberg Homes — a stunning custom-designed luxury home proposed to be built in the prestigious Reynolds Mountain community in Asheville. This elegant, open-concept plan offers a thoughtfully designed layout featuring a gourmet kitchen with premium finishes, a spacious owner’s suite, generous guest accommodations, seamless indoor-outdoor living, and sweeping mountain views. Located on the eastern side of Reynolds Mountain, this homesite enjoys privacy, beautiful natural light, and no road noise from Interstate 26 — a rare combination in the area. Built by American Eagle Developers, LLC, an award-winning AR Homes® franchise, this home represents the highest level of craftsmanship, attention to detail, and personalized service. Buyers will benefit from AR Homes’ signature custom design process, including advanced 3D modeling and virtual walkthroughs to tailor the home to your lifestyle. From ceiling treatments to trim details and outdoor living spaces, every element can be customized. Previous AR Homes clients in the Asheville area have praised the team’s communication, build quality, and post-closing follow-through. Buyer is not obligated to purchase this home and lot as a package. The lot is also available separately under MLS# 4240317. Renderings and photos shown are representative only. Floor Plan will be reversed, garage will be on the left. Construction will begin upon execution of a building agreement and final plan approval. This is your opportunity to build a luxury custom home in one of Asheville’s most sought-after mountain communities — schedule your private consultation today.
 “The data relating to real estate on this website derive in part from the Internet Data Exchange program. Brokers make an effort to deliver accurate information, but buyers should independently verify any information on which they will rely in a transaction. All properties are subject to prior sale, change or withdrawal. Neither The M Homes Group nor any listing broker shall be responsible for any typographical errors, misinformation, or misprints, and they shall be held totally harmless from any damages arising from reliance upon this data. This data is provided exclusively for consumers’ personal, non-commercial use and may not be used for any purpose other than to identify prospective properties they may be interested in purchasing. © 2026 Carolina Multiple Listing Services, Inc.”

/u.realgeeks.media/mhomesgroup/black_logo/logo_black_MHG.PNG)