




Listing courtesy of RE/MAX Executive. jefflynch@remax.net
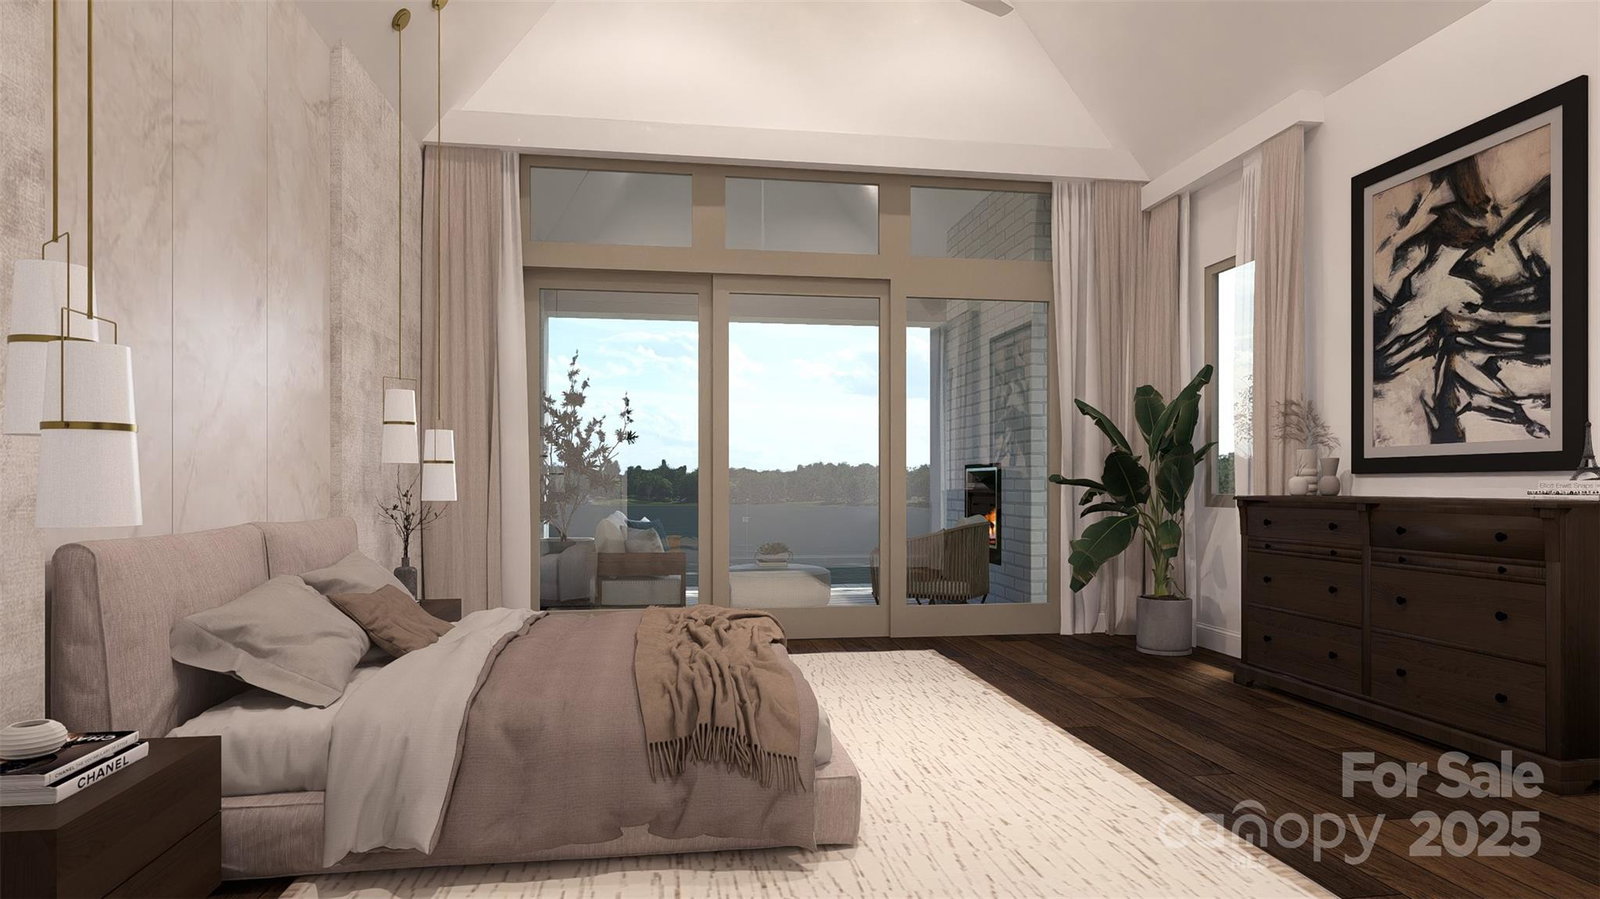
Experience the height of refined living at Northview Harbour! Come build your dream home with BAAS Construction and the award winning designs of Jenny Pippen! With more than 20 years of experience, BAAS Construction brings high-end quality craftsmanship and personalized, concierge-level service to every project. Every detail is meticulously crafted, and every space thoughtfully designed, to bring your new home to life with unmatched precision. This to be built basement home showcases an expansive open layout featuring a 1st floor primary suite, gourmet Chef's Kitchen, scullery pantry, 3-car garage, and incredible double deck overlooking Lake Norman. This prestigious community offers the ultimate in luxury estate living, w/homes nestled amidst tranquil natural surroundings and scenic water views. Residents can enjoy walking trails, club House, Game Court, Lake Access, Outdoor Pool, Playground, Recreation Area, Sidewalks, Street Lights and more! For reference, the lot listing is MLS #4286475. This home can be fully customized to the buyers taste including the exterior as the builder has many plans and elevations to select. Private dock is on the property. The clubhouse has been remodeled and the roads have now all been repaved.
 “The data relating to real estate on this website derive in part from the Internet Data Exchange program. Brokers make an effort to deliver accurate information, but buyers should independently verify any information on which they will rely in a transaction. All properties are subject to prior sale, change or withdrawal. Neither The M Homes Group nor any listing broker shall be responsible for any typographical errors, misinformation, or misprints, and they shall be held totally harmless from any damages arising from reliance upon this data. This data is provided exclusively for consumers’ personal, non-commercial use and may not be used for any purpose other than to identify prospective properties they may be interested in purchasing. © 2026 Carolina Multiple Listing Services, Inc.”

/u.realgeeks.media/mhomesgroup/black_logo/logo_black_MHG.PNG)