










Listing courtesy of Premier Sotheby's International Realty. william.hilliard@sothebys.realty
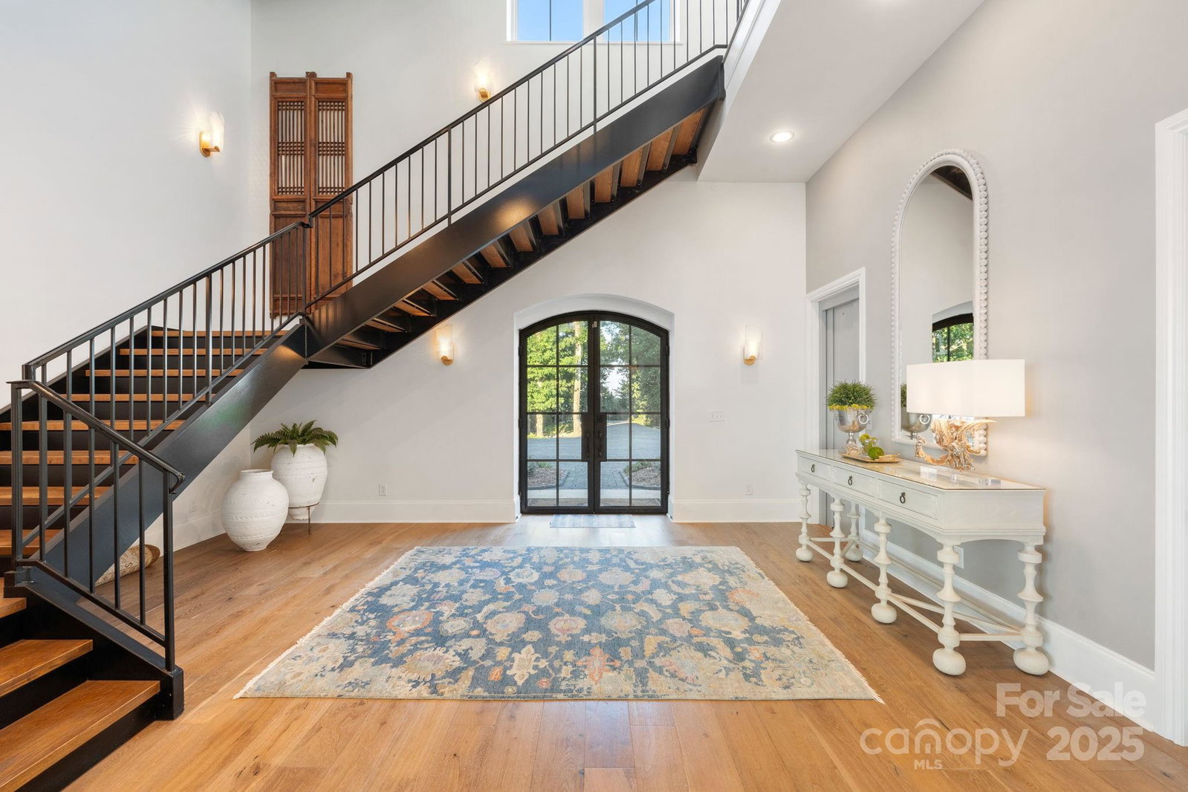
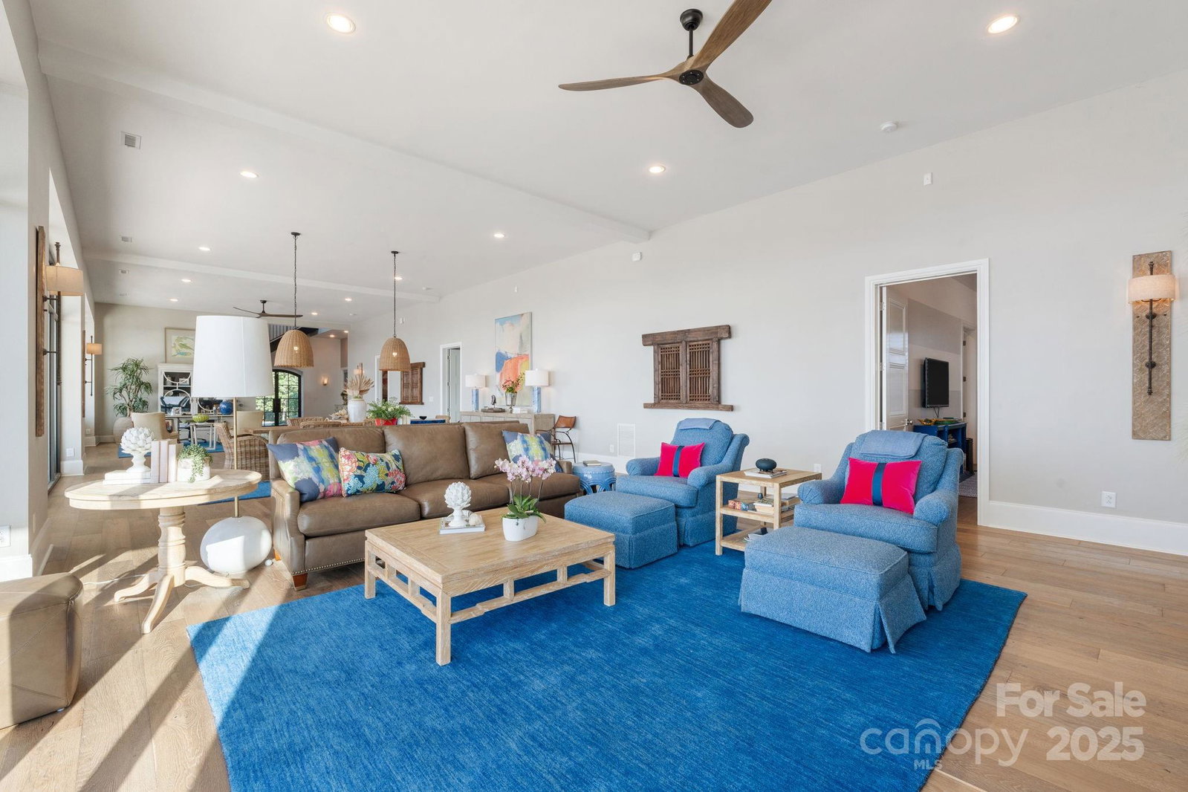
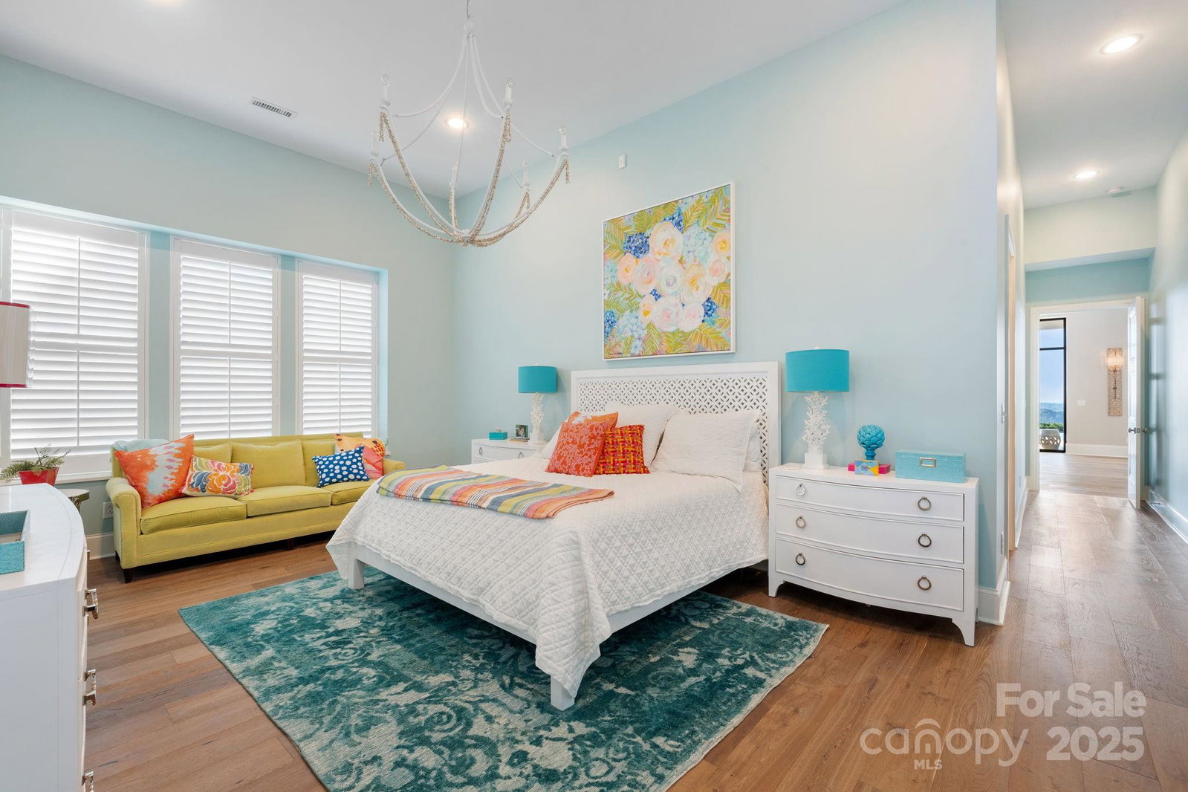
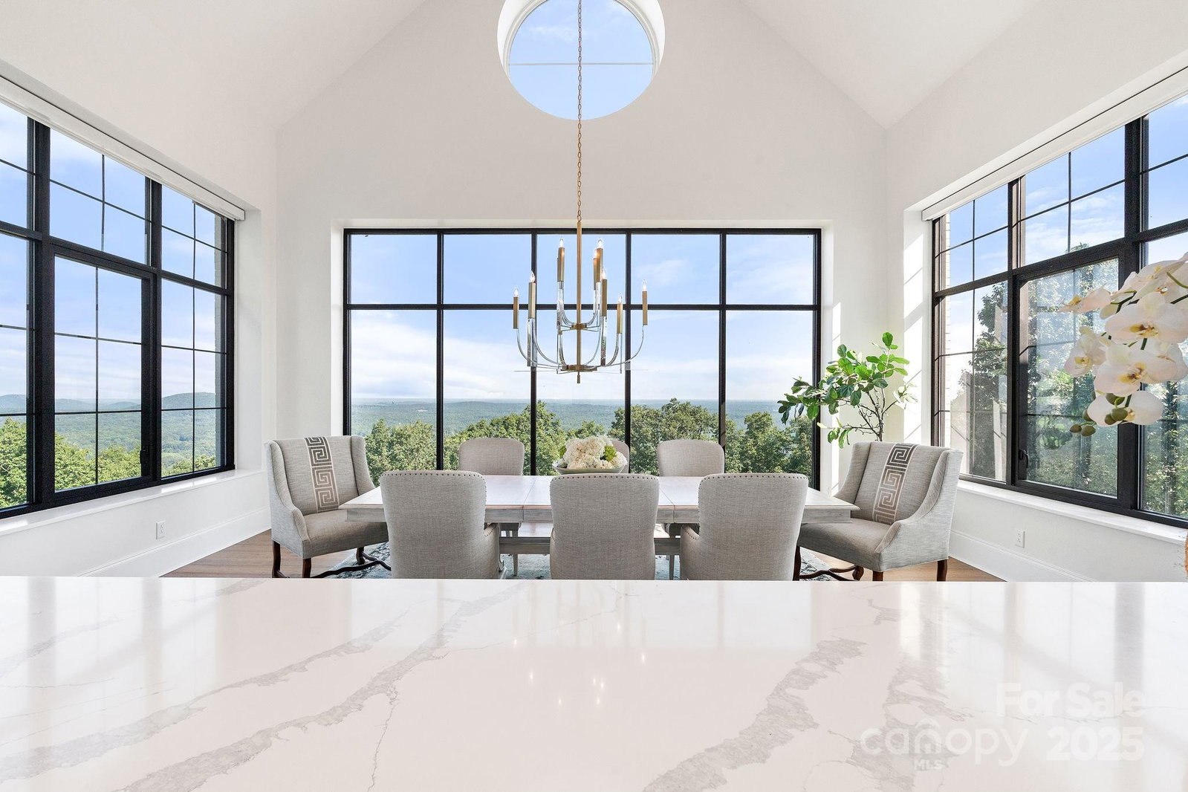
Situated on the highest peak in Randolph County, this 10,000 sqft custom-built home offers breathtaking views of the horizon. It features 44 acres, an infinity pool, outdoor fireplace, and a rooftop deck with sunset views. The main level includes 3 bedrooms, each with ensuite bathrooms and walk-in closets, along with a secondary kitchen and laundry room. Upstairs, the primary suite feels like a private retreat, featuring panoramic views, a spa-inspired bath, and an expansive dressing room. There is also another bedroom with ensuite bath and walk-in closet. The gourmet kitchen flows into a dining room and living area with fireplace, creating the perfect setting for both intimate evenings and large-scale entertaining. Other amenities include a home gym, 4 car garage, and exceptional views from every angle. Unparalleled craftsmanship throughout. From sunrise to sunset, this estate offers an unmatched lifestyle of privacy, beauty, and luxury, making it one of NC's most remarkable estates.
 “The data relating to real estate on this website derive in part from the Internet Data Exchange program. Brokers make an effort to deliver accurate information, but buyers should independently verify any information on which they will rely in a transaction. All properties are subject to prior sale, change or withdrawal. Neither The M Homes Group nor any listing broker shall be responsible for any typographical errors, misinformation, or misprints, and they shall be held totally harmless from any damages arising from reliance upon this data. This data is provided exclusively for consumers’ personal, non-commercial use and may not be used for any purpose other than to identify prospective properties they may be interested in purchasing. © 2026 Carolina Multiple Listing Services, Inc.”

/u.realgeeks.media/mhomesgroup/black_logo/logo_black_MHG.PNG)