




Listing courtesy of Howard Hanna Beverly-Hanks Asheville-North. darrell.farlow@allentate.com
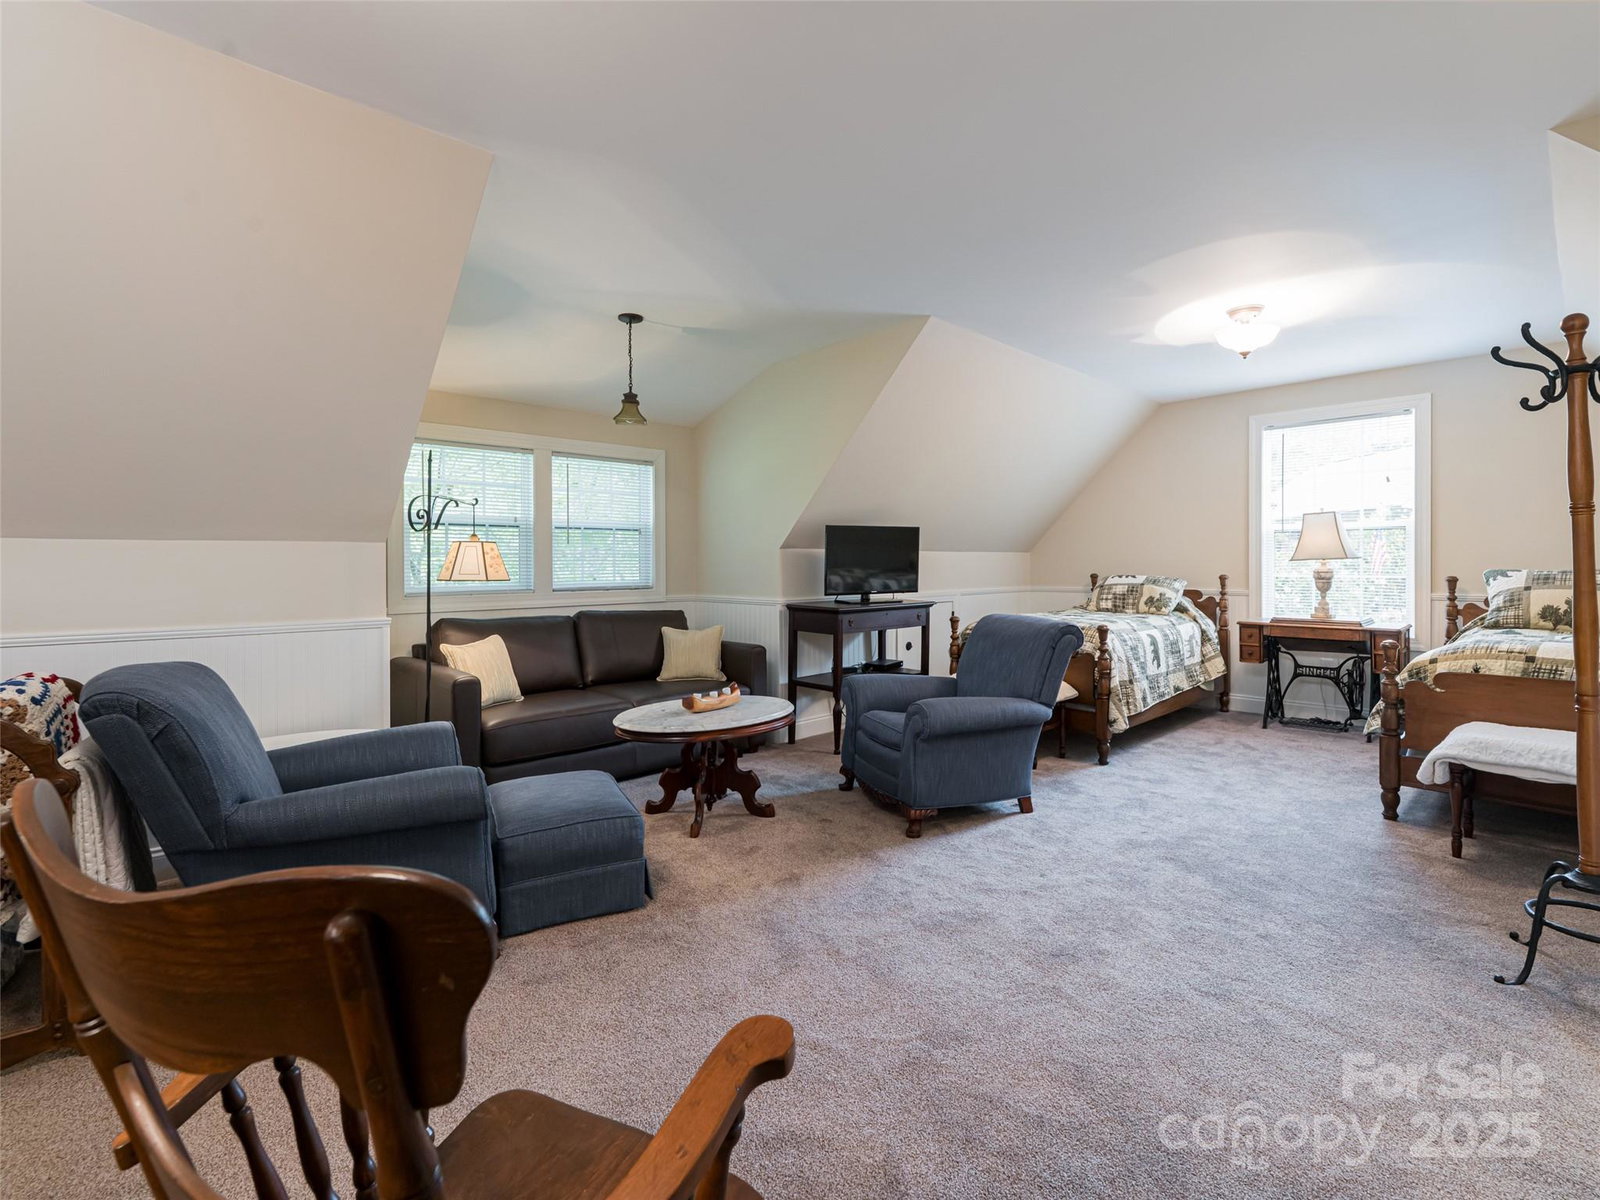
Significant price improvement. Introducing a truly exceptional property hitting the market for the first time – an elegant estate nestled in the highly sought-after Carter Cove neighborhood, located within the serene and picturesque Beaverdam Valley. Set on a gently sloping 2.5-acre lot, this residence offers over 3,700 square feet of refined living space, featuring 4 bedrooms and 3.5 bathrooms. The home has been thoughtfully updated with a recently renovated kitchen and bathrooms. Not included in the HLA is a massive 3rd floor unfinished walk-up attic (~ 1,100 sq ft, approx half of which is over 5') - easily finished. Step inside to discover gleaming hardwood floors throughout. Out back you'll find a spectacular patio (925 sq ft), ideal for entertaining guests or enjoying peaceful moments surrounded by nature. The property boasts over 300 feet of frontage along Beaverdam Creek, where the gentle sounds of flowing water create a tranquil backdrop for daily living. A multifunctional detached garage apartment adds incredible versatility - perfect as a private guest retreat, rental unit, artist’s studio, yoga or fitness room, or hobby workshop. Both the main house and detached garage offer oversized garage spaces, providing ample room for parking, storage, or creative use. Additional updates include a newly encapsulated crawlspace equipped with a dedicated dehumidifier and sump pump, ensuring optimal home health and efficiency. Conveniently located less than 2 miles from the beautiful Country Club of Asheville, just 1.5 miles from Merrimon Avenue, with its vibrant array of North Asheville shops and restaurants, 2.5 miles from the iconic Grove Park Inn, and less than 4 miles to downtown Asheville, this property offers the perfect blend of privacy and accessibility.
 “The data relating to real estate on this website derive in part from the Internet Data Exchange program. Brokers make an effort to deliver accurate information, but buyers should independently verify any information on which they will rely in a transaction. All properties are subject to prior sale, change or withdrawal. Neither The M Homes Group nor any listing broker shall be responsible for any typographical errors, misinformation, or misprints, and they shall be held totally harmless from any damages arising from reliance upon this data. This data is provided exclusively for consumers’ personal, non-commercial use and may not be used for any purpose other than to identify prospective properties they may be interested in purchasing. © 2026 Carolina Multiple Listing Services, Inc.”

/u.realgeeks.media/mhomesgroup/black_logo/logo_black_MHG.PNG)