


+19199079906
The M Homes Group


Listing courtesy of Tracy Rowland Real Estate Inc.. tracy@tracyrowlandhomes.com
Seller Representative Tracy Rowland Real Estate Inc.
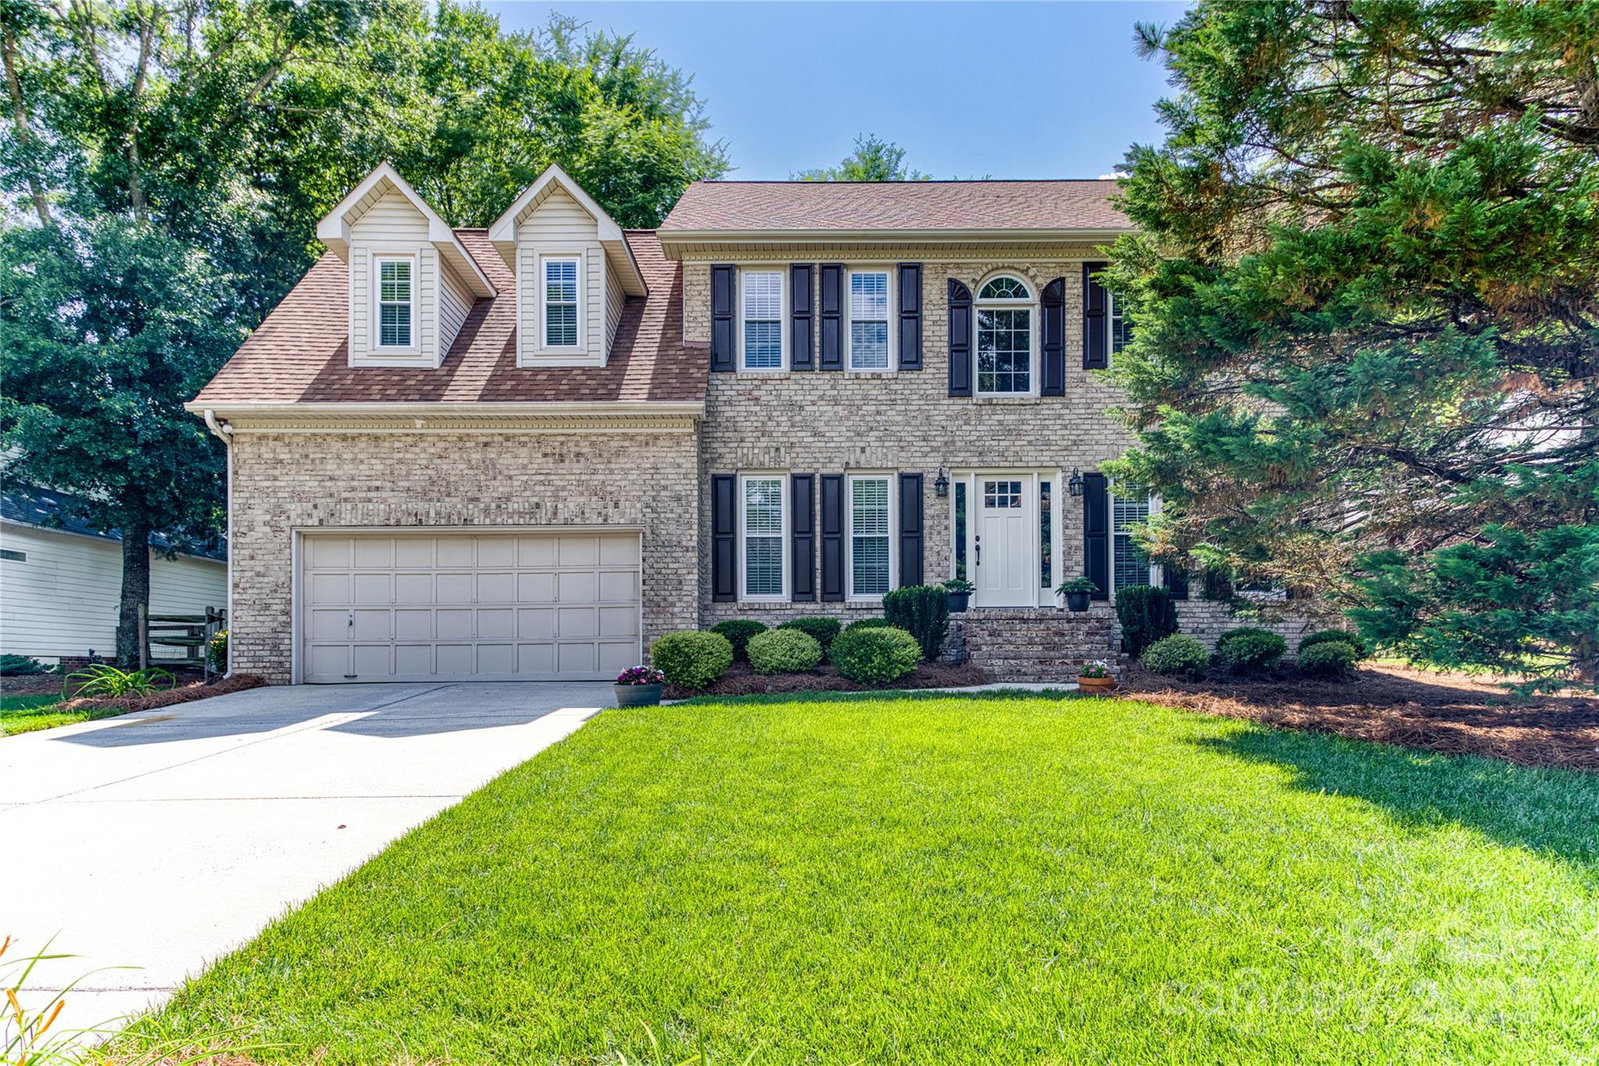
Welcome to this stunning brick-front home located in the highly sought after Woodlands community of Concord. Perfectly situated on a quiet cul-de-sac with minimal traffic, this property offers both privacy and convenience with the neighborhood pool just a short walk away. From the moment you step inside you will appreciate the thoughtful updates and inviting spaces designed for everyday living as well as entertaining. Hardwood floors flow throughout the main level and the upstairs hallway, accented by refinished stair steps, updated floor molding, and crown molding throughout the home. The kitchen is beautifully appointed with updated cabinetry, granite countertops in both the kitchen and bathrooms, and stainless steel appliances. An open floor plan connects the kitchen and family room, providing a warm and welcoming space to gather. The family room features ventless gas logs with remote, making it the perfect spot to cozy up in the winter while enjoying views of the backyard. Upstairs you will find an oversized bonus room offering endless possibilities, whether as a playroom, game room, office, or a great place to watch sports. Spacious bedrooms and updated bathrooms provide comfort and style for the whole family. Outdoor living is just as inviting with a screened-in porch that offers privacy and makes for the perfect place to enjoy your morning coffee or unwind in the afternoon. The landscaped yard enhances the curb appeal, while a new roof and replaced windows provide peace of mind for years to come. The family room is ideally positioned at the back of the house for greater privacy and the overall layout of the home is both functional and flexible. Residents love this location not only for its quiet setting but also for the ability to walk to the community pool and enjoy all that the neighborhood has to offer. This home truly combines charm, updates, and a fantastic location in The Woodlands, making it an exceptional opportunity in the Concord area. All appliances remain, including washer & Dryer * New Architectural shingles roof completed 10/02/25. Screened-in porch not permitted but was approved by the HOA.
 “The data relating to real estate on this website derive in part from the Internet Data Exchange program. Brokers make an effort to deliver accurate information, but buyers should independently verify any information on which they will rely in a transaction. All properties are subject to prior sale, change or withdrawal. Neither The M Homes Group nor any listing broker shall be responsible for any typographical errors, misinformation, or misprints, and they shall be held totally harmless from any damages arising from reliance upon this data. This data is provided exclusively for consumers’ personal, non-commercial use and may not be used for any purpose other than to identify prospective properties they may be interested in purchasing. © 2026 Carolina Multiple Listing Services, Inc.”

/u.realgeeks.media/mhomesgroup/black_logo/logo_black_MHG.PNG)