






Listing courtesy of The NC Pinnacle Real Estate Group. gfountas@ncpinnaclegroup.com
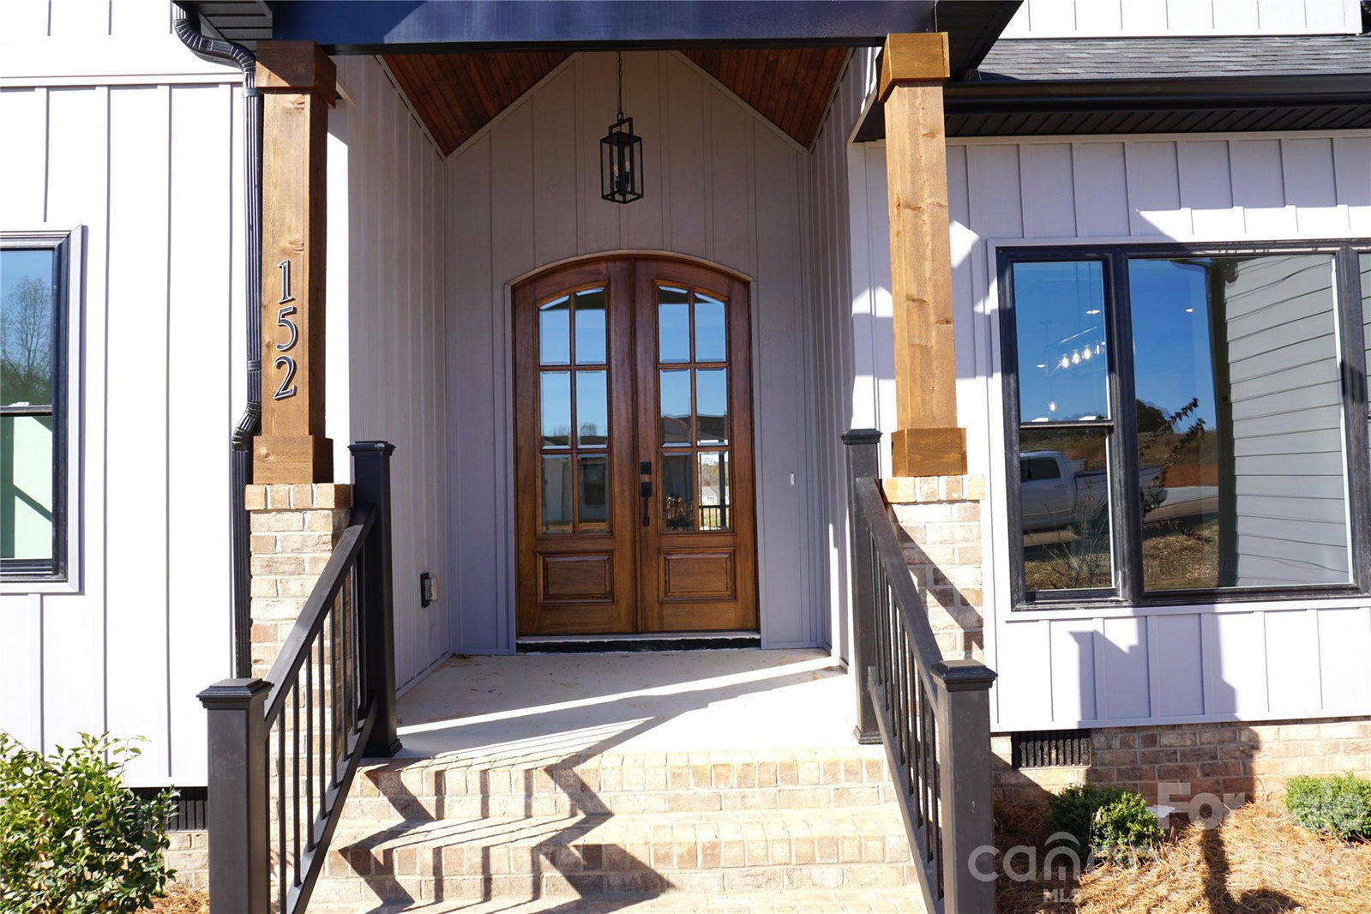
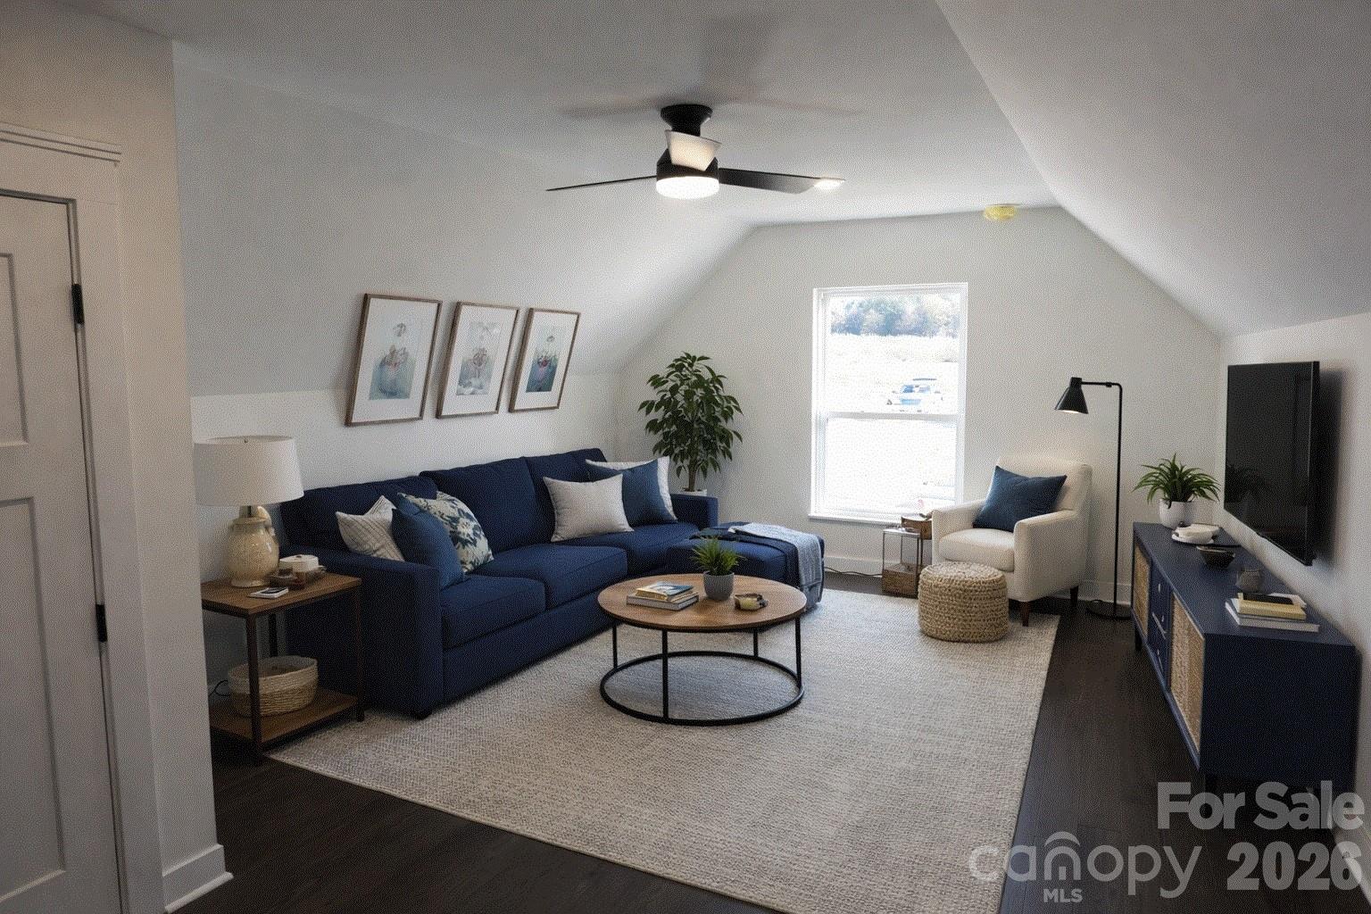
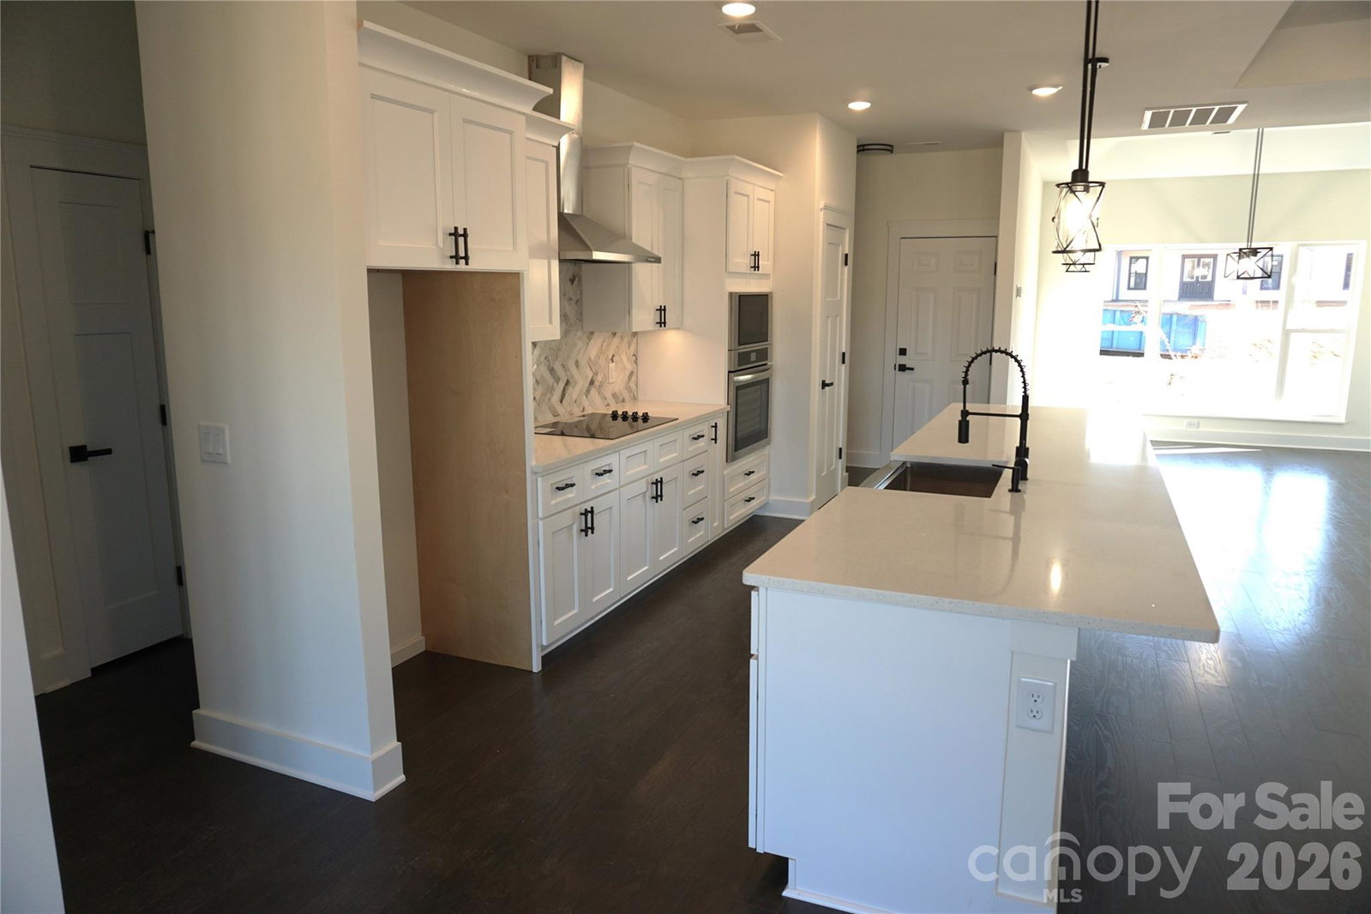
Step into this stunning modern custom home, where contemporary design meets an expansive open floor plan. Nestled on a level half-acre lot in a sought-after neighborhood, it offers the perfect blend of low county taxes and minimal HOA fees. Inside, you’ll find rich wood floors and striking ceiling transitions—from coffered to tray—highlighting meticulous architectural details. The open layout seamlessly connects the living area, breakfast nook, and formal dining room. At its heart is a gourmet kitchen with quartz counters and a show-stopping 12-foot island, perfect for entertaining. The split-bedroom design ensures a private primary suite, a true retreat featuring a spa-like bathroom with a custom walk-in shower, dual vanities, and a spacious walk-in closet. The side-load two-car garage boosts curb appeal and offers ample parking on the large driveway. Finally, unwind on the covered rear porch, the perfect setting for morning coffee or evening sunsets. With Everlast siding offering 25 years of maintenance-free living and a lifetime warranty to the original owner, this home is more than just a house—it’s a statement of luxury. Don’t miss it!
 “The data relating to real estate on this website derive in part from the Internet Data Exchange program. Brokers make an effort to deliver accurate information, but buyers should independently verify any information on which they will rely in a transaction. All properties are subject to prior sale, change or withdrawal. Neither The M Homes Group nor any listing broker shall be responsible for any typographical errors, misinformation, or misprints, and they shall be held totally harmless from any damages arising from reliance upon this data. This data is provided exclusively for consumers’ personal, non-commercial use and may not be used for any purpose other than to identify prospective properties they may be interested in purchasing. © 2026 Carolina Multiple Listing Services, Inc.”

/u.realgeeks.media/mhomesgroup/black_logo/logo_black_MHG.PNG)