




Listing courtesy of The NC Pinnacle Real Estate Group. gfountas@ncpinnaclegroup.com
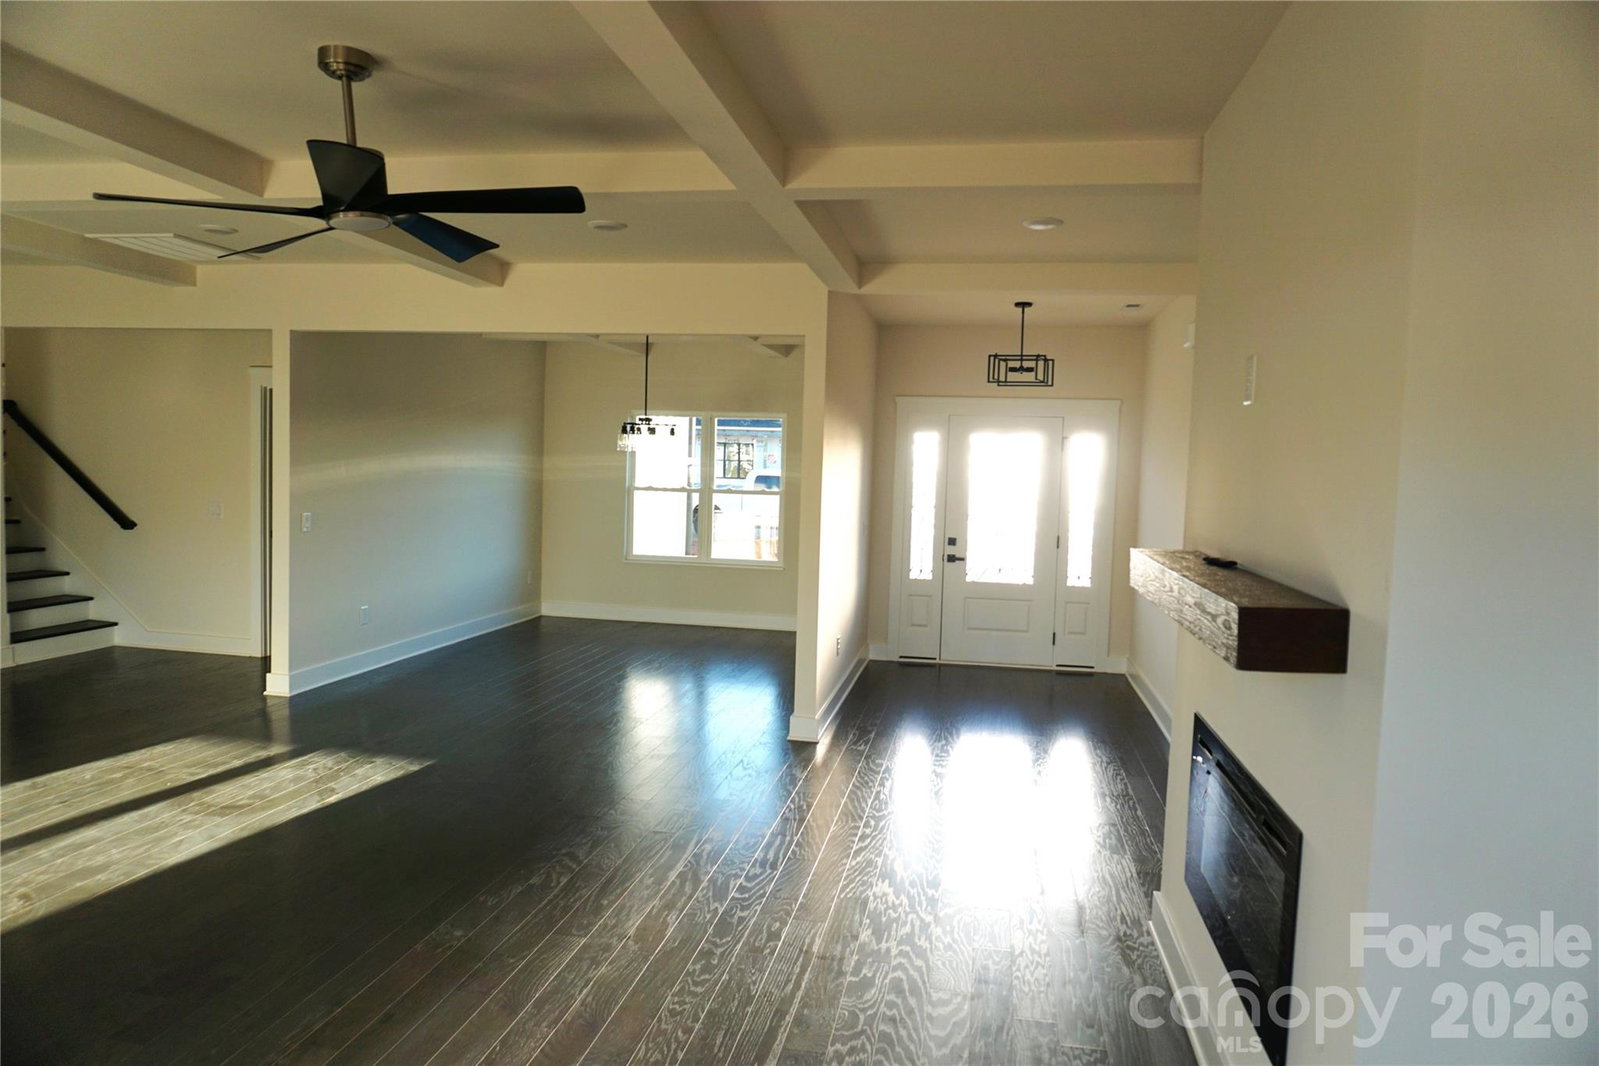
Experience refined living in this custom new construction home, perfectly positioned on a private half-acre homesite. Designed with sophistication and functionality in mind, this residence showcases quality craftsmanship, upscale finishes, and thoughtful architectural details throughout. Coffered ceilings define the main living area, creating an expansive yet inviting space ideal for both elegant entertaining and everyday comfort. The open-concept layout flows effortlessly into a beautifully appointed kitchen featuring soft-close cabinetry, quartz countertops, and rich real hardwood floors—blending timeless design with modern convenience. The upper-level bonus suite with a full bath offers exceptional flexibility, ideal as a private guest retreat, executive home office, media lounge, or multi-generational living space. Practical luxury continues with a main-level laundry room designed for everyday ease. Step outside to an impressive 400-square-foot patio, perfect for grilling, entertaining, and enjoying outdoor living year-round. With low HOA fees, a generous homesite, and the benefits of brand-new construction, this home delivers a rare combination of privacy, craftsmanship, and understated luxury.
 “The data relating to real estate on this website derive in part from the Internet Data Exchange program. Brokers make an effort to deliver accurate information, but buyers should independently verify any information on which they will rely in a transaction. All properties are subject to prior sale, change or withdrawal. Neither The M Homes Group nor any listing broker shall be responsible for any typographical errors, misinformation, or misprints, and they shall be held totally harmless from any damages arising from reliance upon this data. This data is provided exclusively for consumers’ personal, non-commercial use and may not be used for any purpose other than to identify prospective properties they may be interested in purchasing. © 2026 Carolina Multiple Listing Services, Inc.”

/u.realgeeks.media/mhomesgroup/black_logo/logo_black_MHG.PNG)