




Listing courtesy of 1st Choice Properties Inc. annagrangerhomes@gmail.com
Seller Representative 1st Choice Properties Inc
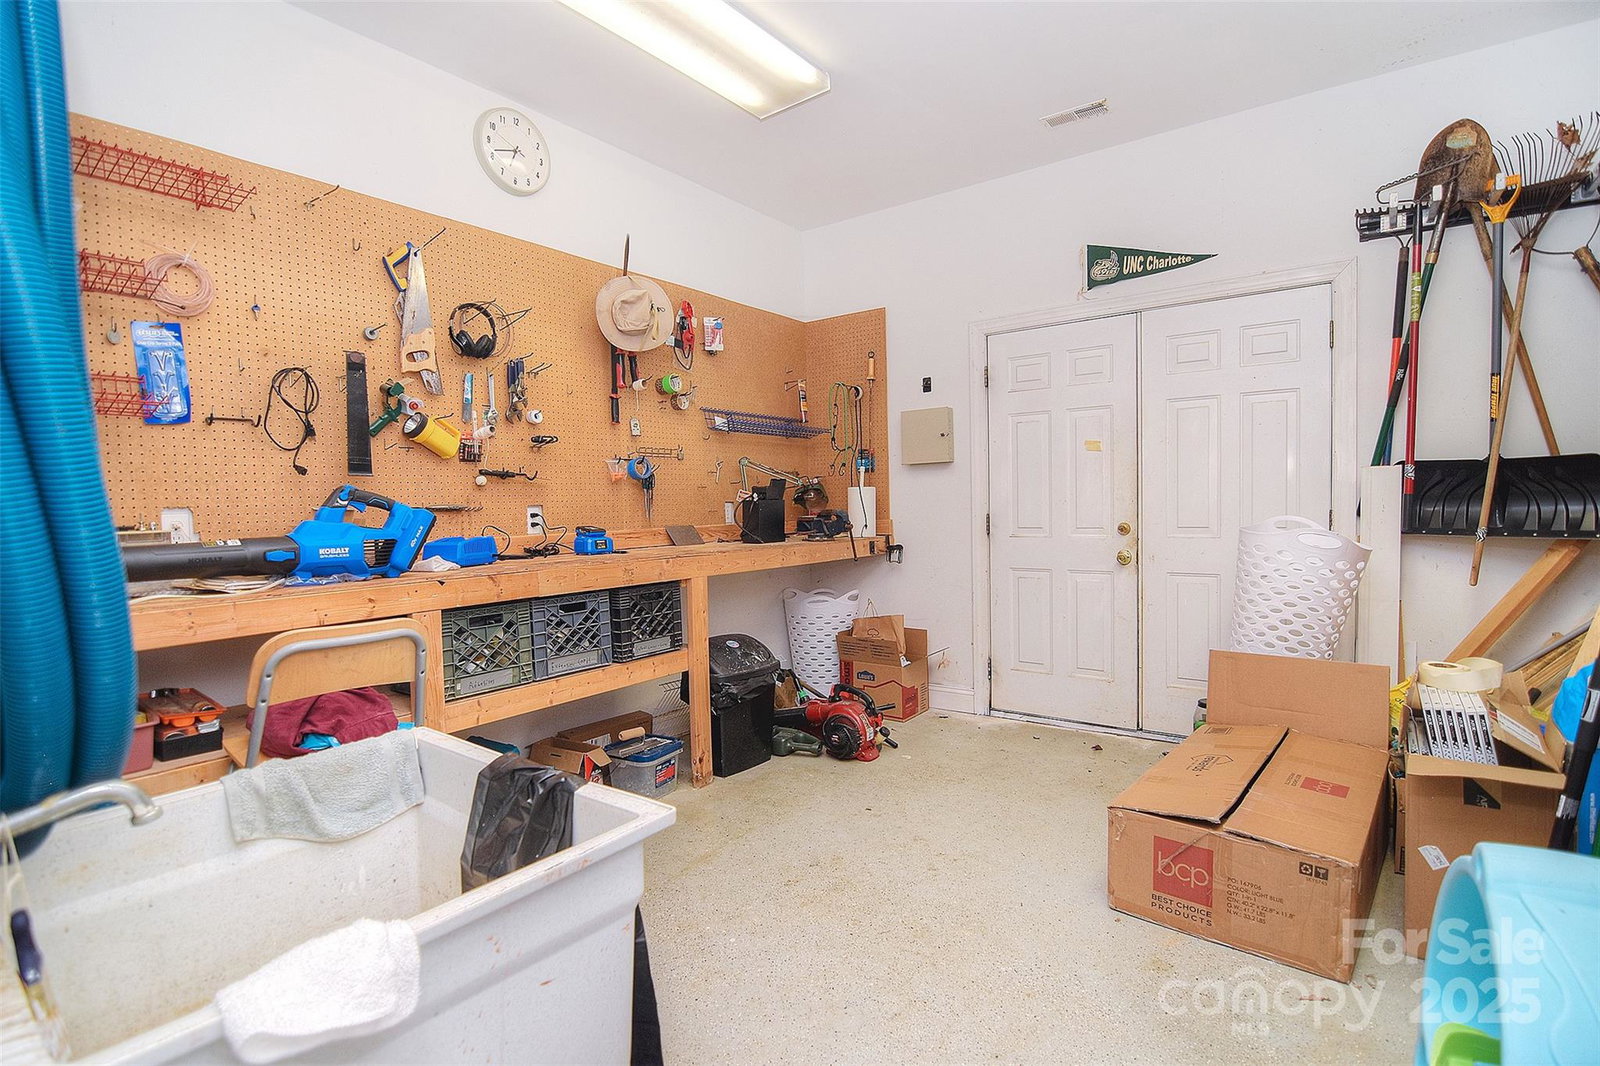
This home truly checks all the boxes—and then some! Space, versatility, private amenities, and a location that puts convenience at your fingertips. Step inside to a grand 2-story foyer filled with natural light that flows into the soaring great room, complete with a cozy gas fireplace and serene views of your backyard oasis. Just off the foyer, the formal dining room (currently the living room) impresses with detailed molding and offers the perfect setting for gatherings, connecting easily to the chef’s kitchen. The kitchen itself is a showstopper, featuring granite counters, double wall oven, gas cooktop, and two pantries—including a walk-in ~ (previously the laundry room & W&D hookups are still available). A spacious breakfast room overlooks the pool, while the adjoining keeping room (currently the Dining Room) adds a second gas fireplace and flexible living space. The main-level primary suite is a private retreat with walk-in closet, dual vanity, soaking tub, and separate shower. Upstairs, you’ll find three additional bedrooms, including one oversized room that doubles perfectly as a bonus room, plus a Jack-and-Jill bath for added convenience. The finished basement offers endless versatility—complete with a large living area, built-in coffee bar, bedroom with walk-in closet, full bath with tiled shower, and two flex rooms. Need extra storage or a workshop? Two oversized unfinished rooms provide all the space you need, including walk-out access to the backyard. The other is a large utility room that also serves as the laundry room and accommodates the brand new water heater. Outdoor living is where this home shines! Enjoy a covered Trex deck, saltwater pool with diving board, fire pit area, and even a half basketball court—all inside the fenced backyard built for fun and relaxation! Whether you’re hosting, entertaining, or enjoying multi-generational living, this home delivers the lifestyle you’ve been searching for.
 “The data relating to real estate on this website derive in part from the Internet Data Exchange program. Brokers make an effort to deliver accurate information, but buyers should independently verify any information on which they will rely in a transaction. All properties are subject to prior sale, change or withdrawal. Neither The M Homes Group nor any listing broker shall be responsible for any typographical errors, misinformation, or misprints, and they shall be held totally harmless from any damages arising from reliance upon this data. This data is provided exclusively for consumers’ personal, non-commercial use and may not be used for any purpose other than to identify prospective properties they may be interested in purchasing. © 2026 Carolina Multiple Listing Services, Inc.”

/u.realgeeks.media/mhomesgroup/black_logo/logo_black_MHG.PNG)