


+19199079906
The M Homes Group




Listing courtesy of Coldwell Banker Realty. antonio@thepatinos.com
Seller Representative Coldwell Banker Realty
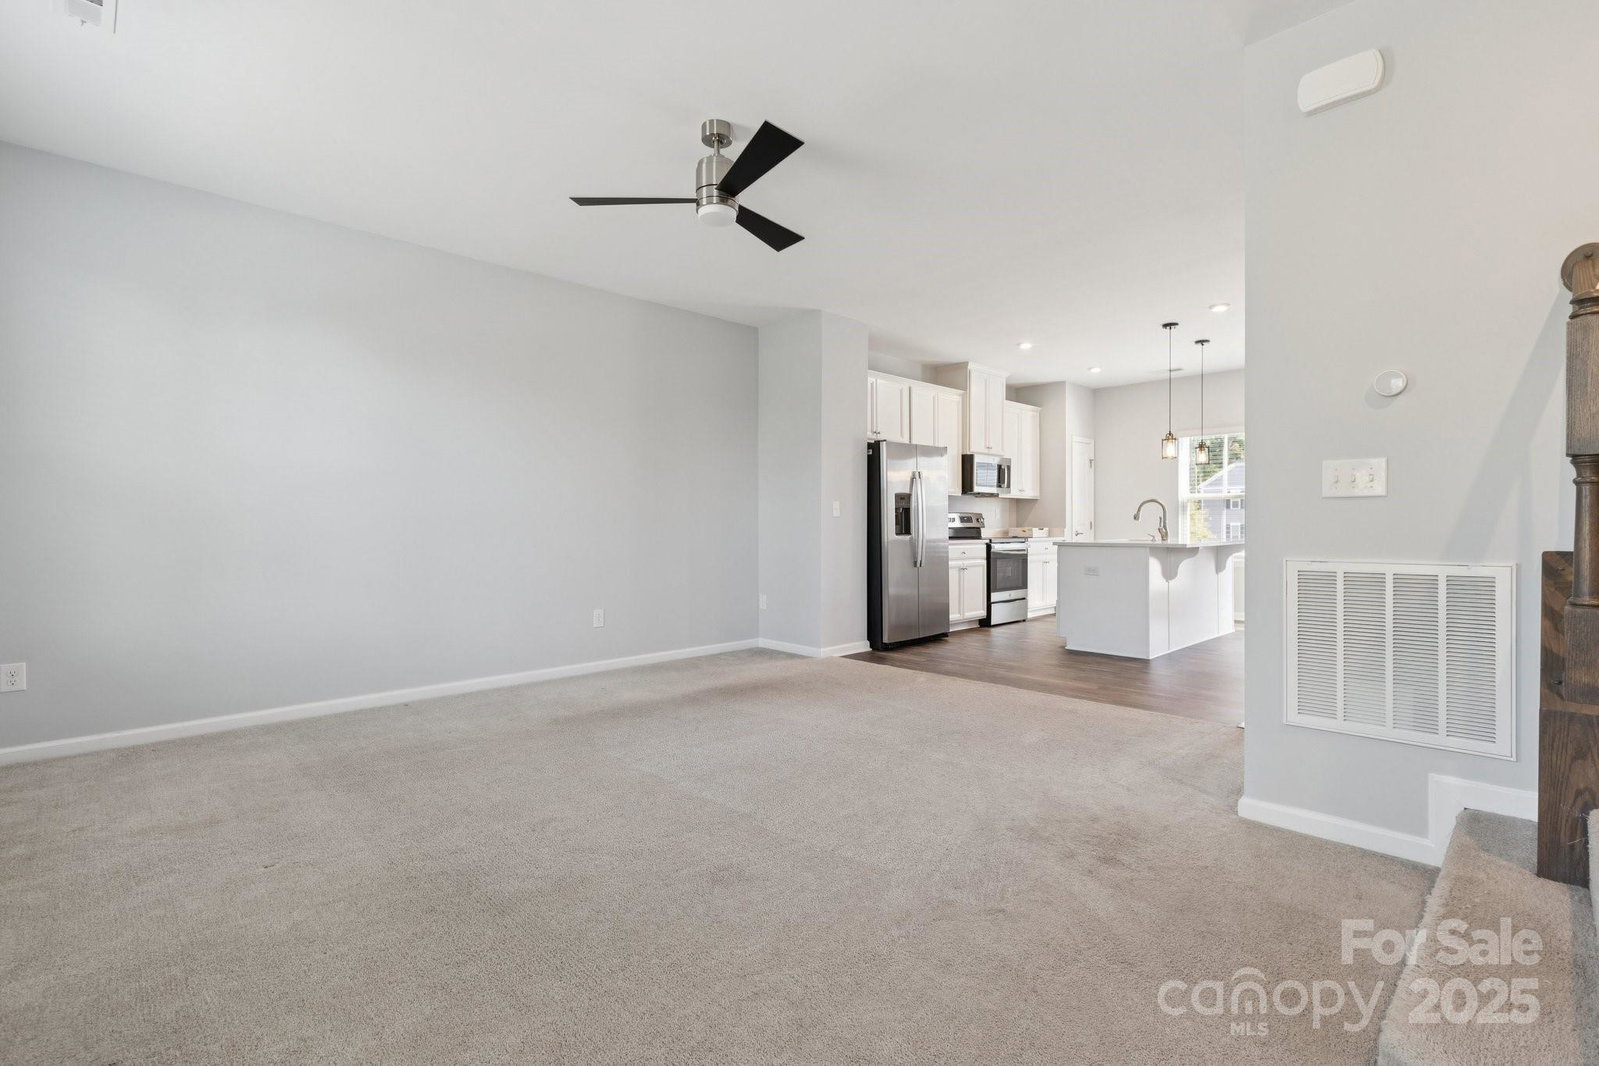
Step into comfort with this beautifully designed, open-concept home. The bright and airy main level features a kitchen complete with stainless steel appliances, large island, sleek quartz countertops, abundant white cabinetry, and a convenient pantry for extra storage. The kitchen opens to a spacious living room and extends outdoor to a private deck from the dining area, perfect for morning coffee, evening relaxation, or entertaining guests. Upstairs, you’ll find three bedrooms, including a luxurious owner’s suite boasting a walk-in closet and a private en-suite bath with a double shower system, perfect for unwinding at the end of day. The lower level offers a 1-car garage and a generously sized flex room in addition to a separate office space, giving you even more space to stay organized. Located just steps from the vibrant new Riverbend Village shopping center and only minutes from I-485 and Uptown, this home puts convenience and lifestyle at your fingertips.
 “The data relating to real estate on this website derive in part from the Internet Data Exchange program. Brokers make an effort to deliver accurate information, but buyers should independently verify any information on which they will rely in a transaction. All properties are subject to prior sale, change or withdrawal. Neither The M Homes Group nor any listing broker shall be responsible for any typographical errors, misinformation, or misprints, and they shall be held totally harmless from any damages arising from reliance upon this data. This data is provided exclusively for consumers’ personal, non-commercial use and may not be used for any purpose other than to identify prospective properties they may be interested in purchasing. © 2026 Carolina Multiple Listing Services, Inc.”

