






Listing courtesy of Yancey Realty, LLC. erniewanner@gmail.com
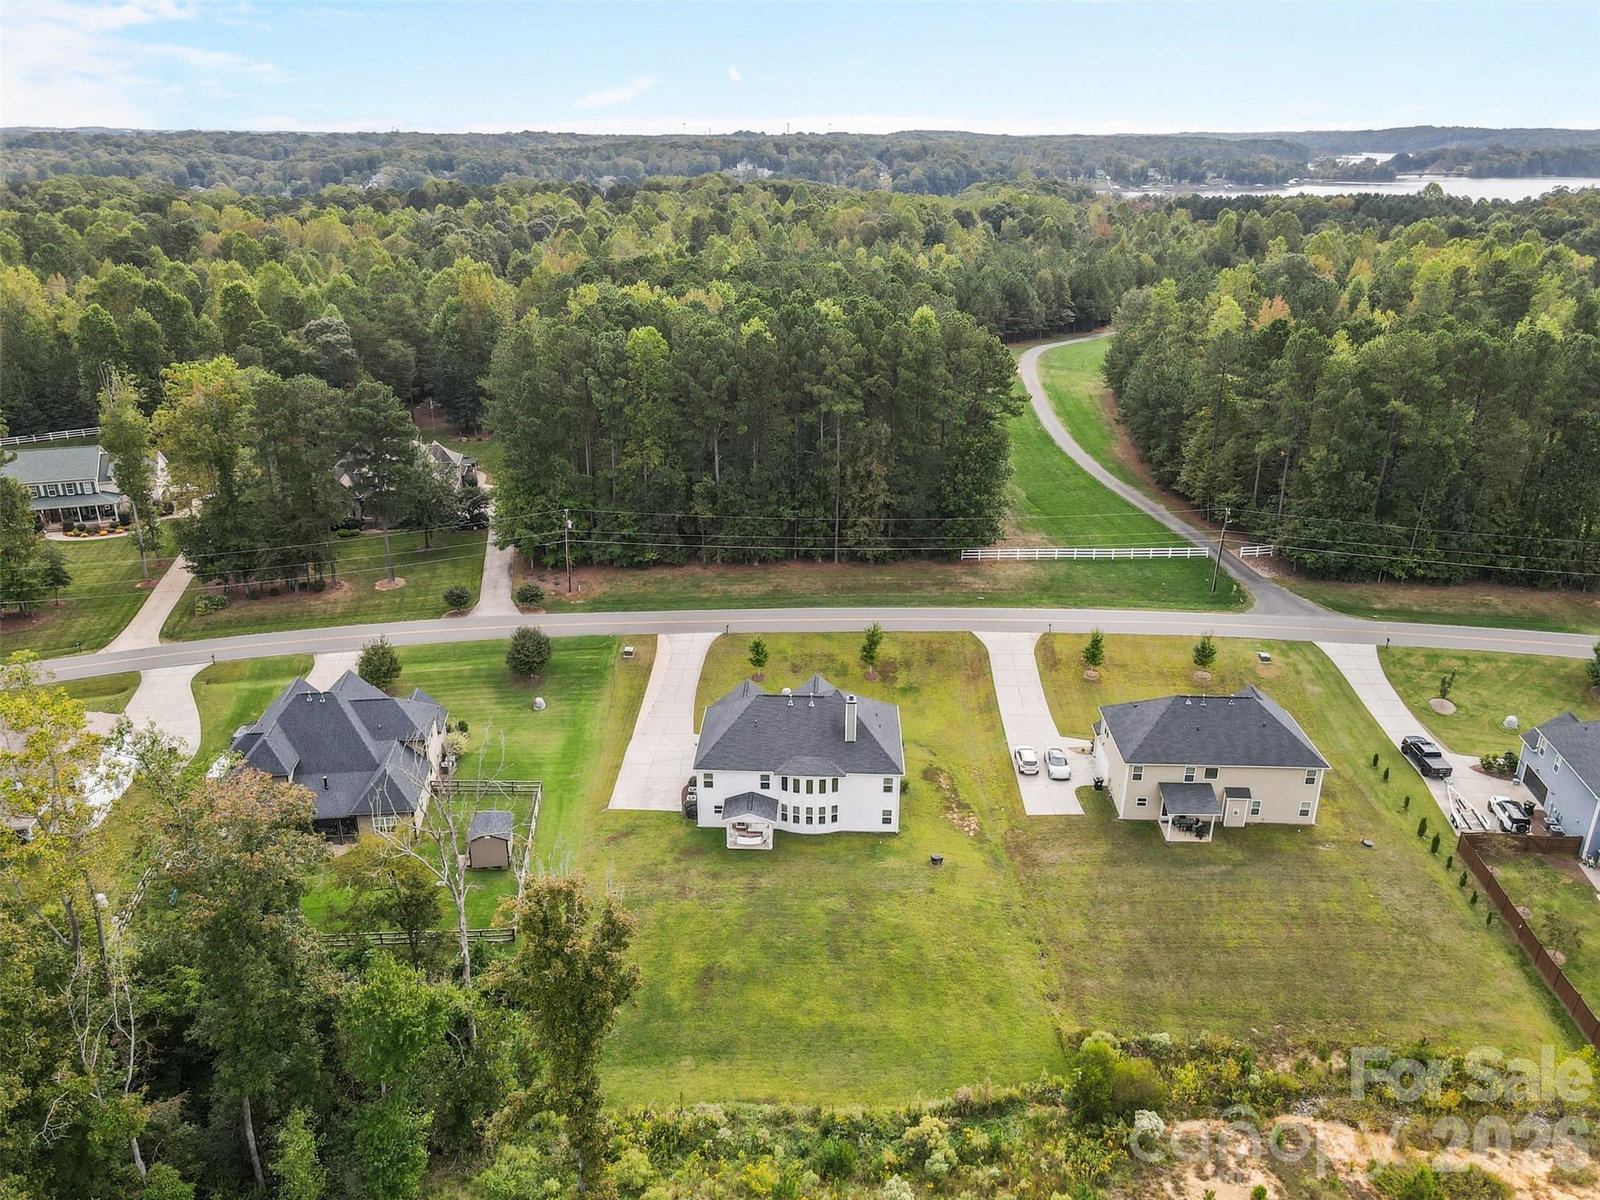
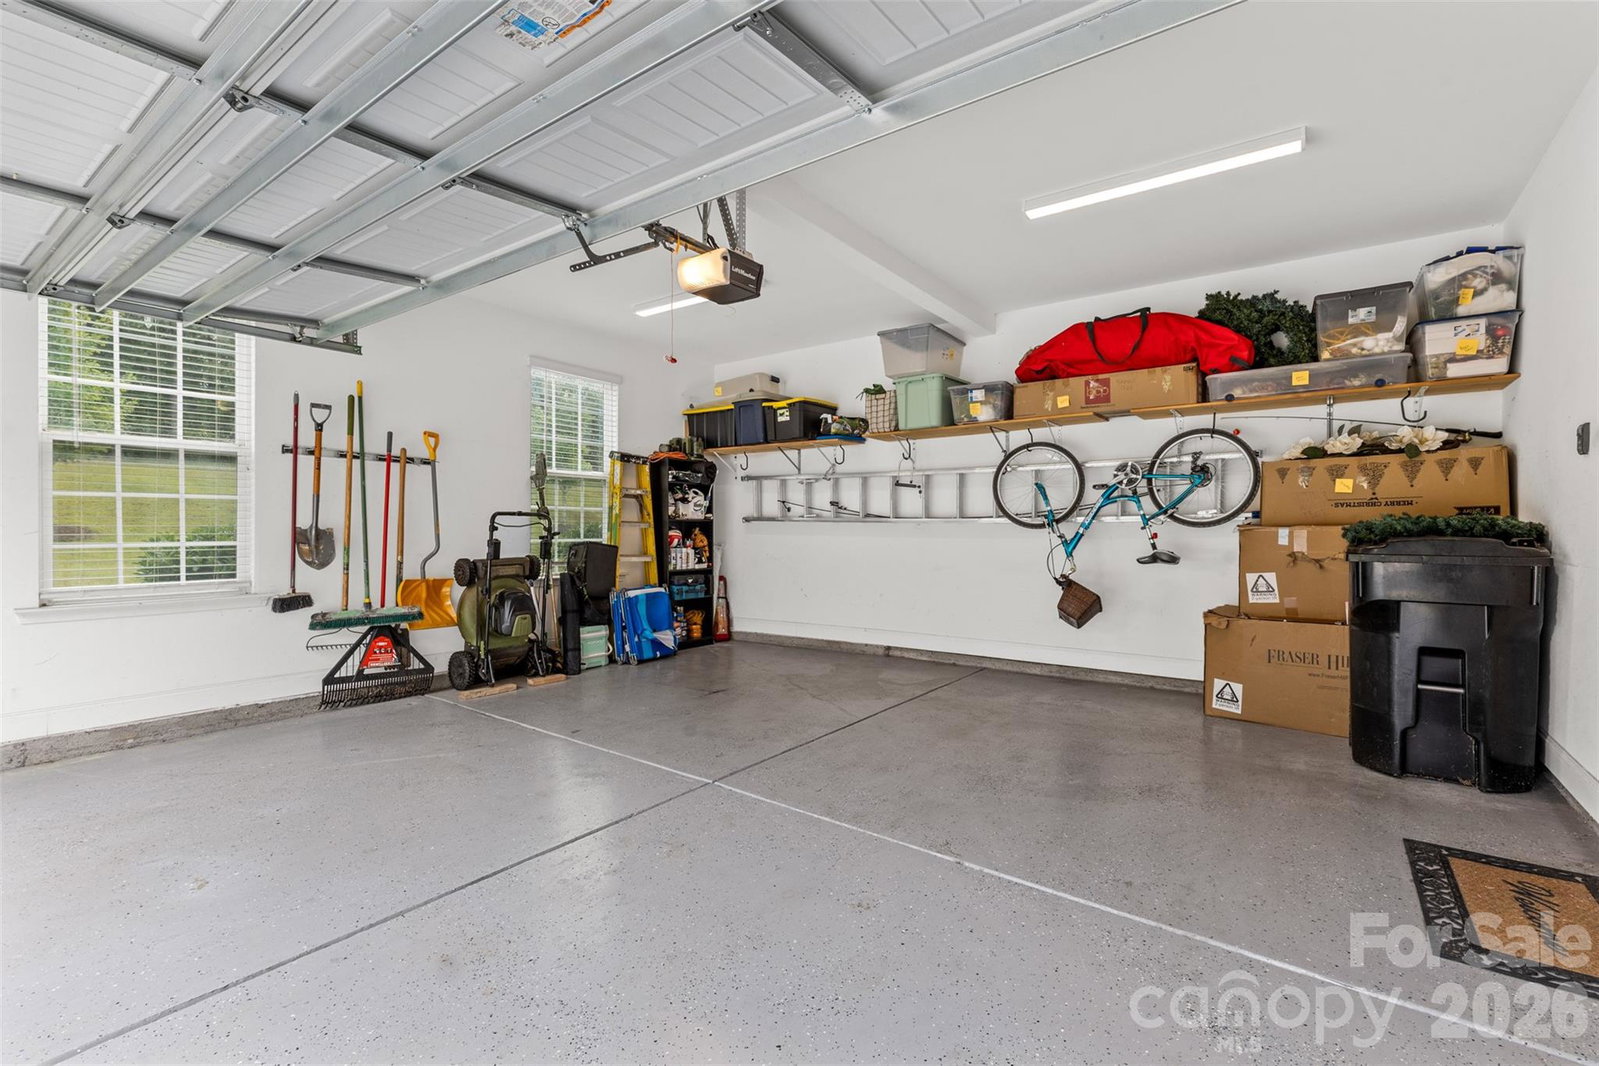
Welcome to this impeccably maintained, farmhouse-inspired retreat nestled in the heart of booming Belmont! Set on nearly an acre, this exceptional property offers a rare blend of privacy, space and timeless style — delivering a serene lifestyle without sacrificing convenience. A charming covered front porch invites you into a light-filled, two-story foyer, where an open and thoughtfully designed floor plan unfolds. The dramatic living room, anchored by expansive windows and custom built-ins, seamlessly connects to the chef’s kitchen, featuring a generous island, crisp white cabinetry, stainless steel appliances and a spacious walk-in pantry. A formal dining room sets the stage for elevated entertaining, while a versatile main-level bedroom or bonus space, full bath and dedicated laundry room provide both flexibility and everyday functionality. Upstairs, the primary oasis offers a true sense of retreat, complete with a spa-inspired en-suite showcasing a soaking tub, glass-enclosed shower and an oversized walk-in closet. Three additional bedrooms and two full baths ensure ample space for family and guests. Outdoors, a covered back patio overlooks peaceful surroundings, creating the perfect backdrop for quiet mornings or effortless entertaining. A side-load garage with Tesla charger hookup adds a modern touch to this classic design. Move-in ready and rich in character, this Belmont beauty perfectly balances comfort, sophistication and the charm of farmhouse living!
 “The data relating to real estate on this website derive in part from the Internet Data Exchange program. Brokers make an effort to deliver accurate information, but buyers should independently verify any information on which they will rely in a transaction. All properties are subject to prior sale, change or withdrawal. Neither The M Homes Group nor any listing broker shall be responsible for any typographical errors, misinformation, or misprints, and they shall be held totally harmless from any damages arising from reliance upon this data. This data is provided exclusively for consumers’ personal, non-commercial use and may not be used for any purpose other than to identify prospective properties they may be interested in purchasing. © 2026 Carolina Multiple Listing Services, Inc.”

/u.realgeeks.media/mhomesgroup/black_logo/logo_black_MHG.PNG)