


+19199079906
The M Homes Group




Listing courtesy of Savvy + Co Real Estate. shonnross@gmail.com
Seller Representative Savvy + Co Real Estate
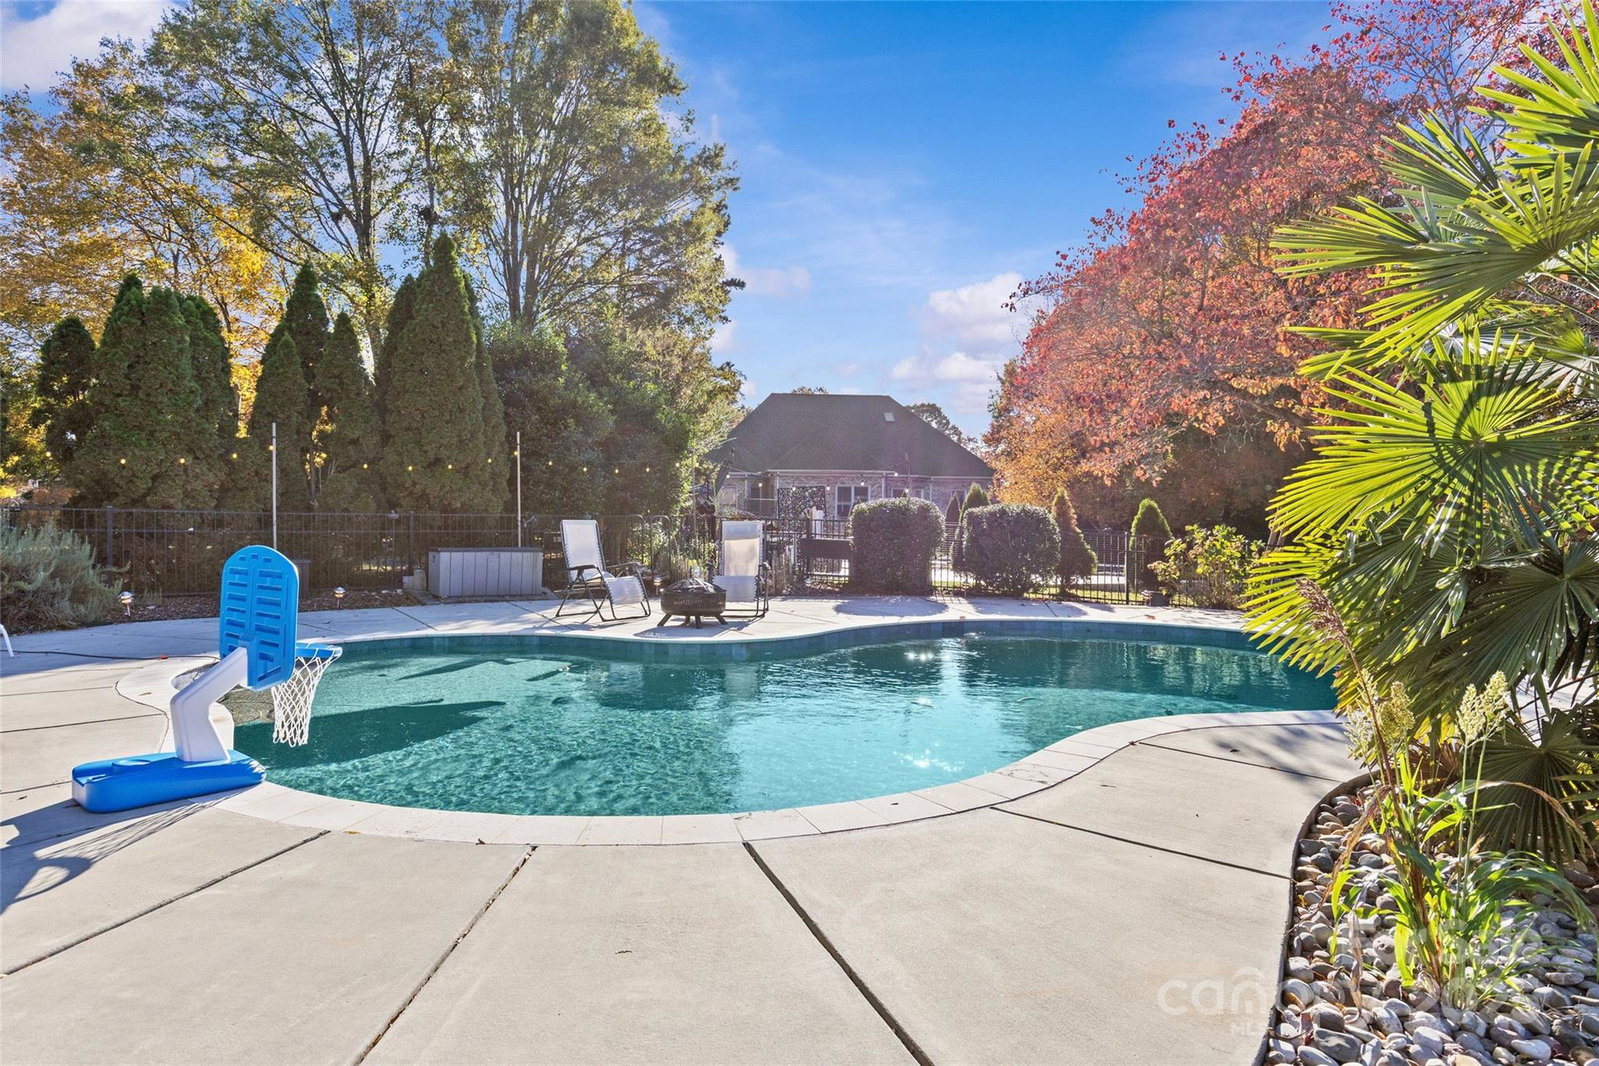
Stunning full-brick 5 BR / 5 BA home in desirable Emerald Lake Golf Community! One of the few homes in the neighborhood with a private pool, this property offers flexible living, timeless design, and resort-style outdoor space. The foyer opens to a spacious two-story living room featuring soaring ceilings and a grand open staircase that creates a dramatic first impression. A secondary staircase near the service area adds convenient access between floors. The main level includes a private study, guest suite with private bath, and a powder room for guests. The open layout connects formal dining, kitchen, and family areas—ideal for entertaining. Upstairs, a bedroom, bath, and bonus room have been transformed into a complete in-law suite / second living area with kitchenette—perfect for multi-generational living or extended stays. The primary suite includes two walk-in closets, a sitting area, and a luxurious bath with dual vanities and soaking tub. Two additional bedrooms share a full hall bath. Outdoors, enjoy your private pool (2019), surrounded by a large deck, covered porch, and lush landscaping with accent lighting. Major improvements include roof (2021), two HVAC units (2018), and new sod and landscaping (2022). Located minutes from Matthews, Mint Hill, and Stallings, this home offers easy access to I-485, with shopping and dining nearby at Union Commons, Sycamore Commons, and Sun Valley. Close to Crooked Creek and Beatty Parks, and part of the peaceful Emerald Lake Golf neighborhood—this home delivers the best in space, setting, and style!
 “The data relating to real estate on this website derive in part from the Internet Data Exchange program. Brokers make an effort to deliver accurate information, but buyers should independently verify any information on which they will rely in a transaction. All properties are subject to prior sale, change or withdrawal. Neither The M Homes Group nor any listing broker shall be responsible for any typographical errors, misinformation, or misprints, and they shall be held totally harmless from any damages arising from reliance upon this data. This data is provided exclusively for consumers’ personal, non-commercial use and may not be used for any purpose other than to identify prospective properties they may be interested in purchasing. © 2026 Carolina Multiple Listing Services, Inc.”

