


+19199079906
The M Homes Group


Listing courtesy of Helen Adams Realty. jane@helenadamsrealty.com
Seller Representative Helen Adams Realty
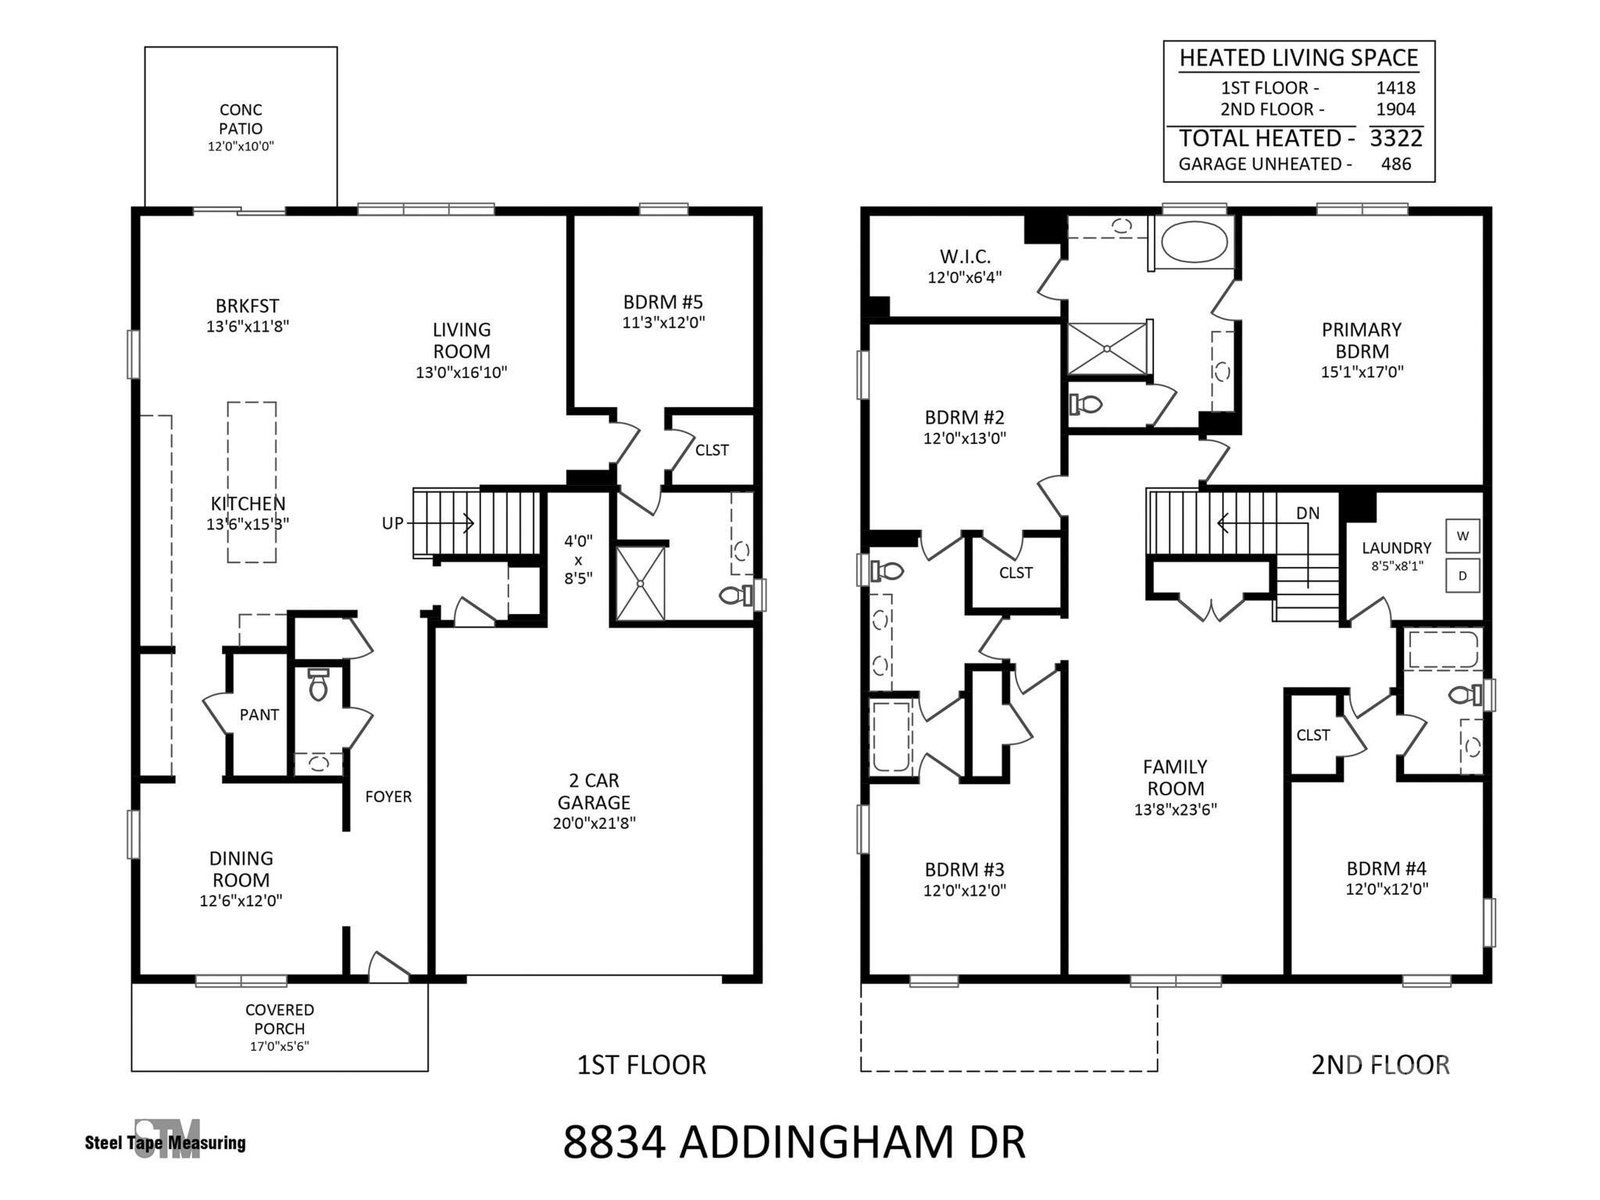
We are in receipt of multiple offers and request that all offers be submitted by 5:00 p.m. on Sunday, November 16, 2025. Thank you very much. "THIS HOME FEELS BRAND NEW!" We hear this repeatedly from guests to this meticulously maintained home that is located on one of the largest and prettiest lots in Cheyney. It is a superb location, with quick and easy access to uptown Charlotte, Huntersville, I-485, I-77, I-85, and medical centers, as well as many of our favorite restaurants, food markets and entertainment venues. The classic Craftsman architecture welcomes you to a spacious rocking chair porch that is perfect for enjoying time with family and friends and greeting neighbors. The front room with plantation shutters is a flexible space as an office, dining room or playroom. Brilliantly designed -with a spacious and private mother-in-law suite, if needed - the open floor plan with beautiful vinyl plank flooring, includes an abundance of kitchen cabinets with stylish hardware, a gas oven/stovetop, a large Butler's Pantry, a walk-in pantry, granite countertops and a large island. The 2-car attached garage opens to an efficient built-in drop zone. A generous number of energy efficient windows welcomes abundant natural light. The breakfast area leads to the patio and a fenced backyard that has been extremely well maintained and enhanced since the home was built. The ceilings are 9 feet tall throughout the main floor. The carpeted main floor bedroom is perfect for guests and includes a spacious ensuite bathroom and walk-in closet. The upper level includes a large loft/family room that offers considerable flexibility to meet your family's needs and interests, with an enormous closet for storage. The primary suite provides luxury and efficiency with a spacious bedroom, bath and walk-in closet, dual vanities, a soaking tub and stand-alone shower. Three additional bedrooms are upstairs, one with an ensuite bath, and a Jack and Jill bath for the other two bedrooms. The upstairs laundry room is large and can serve multiple purposes. Amenities include two pools, a club house, a playground, cabana and sidewalks and lights. Don't miss this beautifully designed home that exudes warmth, efficiency, luxury and livability.
 “The data relating to real estate on this website derive in part from the Internet Data Exchange program. Brokers make an effort to deliver accurate information, but buyers should independently verify any information on which they will rely in a transaction. All properties are subject to prior sale, change or withdrawal. Neither The M Homes Group nor any listing broker shall be responsible for any typographical errors, misinformation, or misprints, and they shall be held totally harmless from any damages arising from reliance upon this data. This data is provided exclusively for consumers’ personal, non-commercial use and may not be used for any purpose other than to identify prospective properties they may be interested in purchasing. © 2026 Carolina Multiple Listing Services, Inc.”

