




Listing courtesy of Eastwood Homes. mconley@eastwoodhomes.com
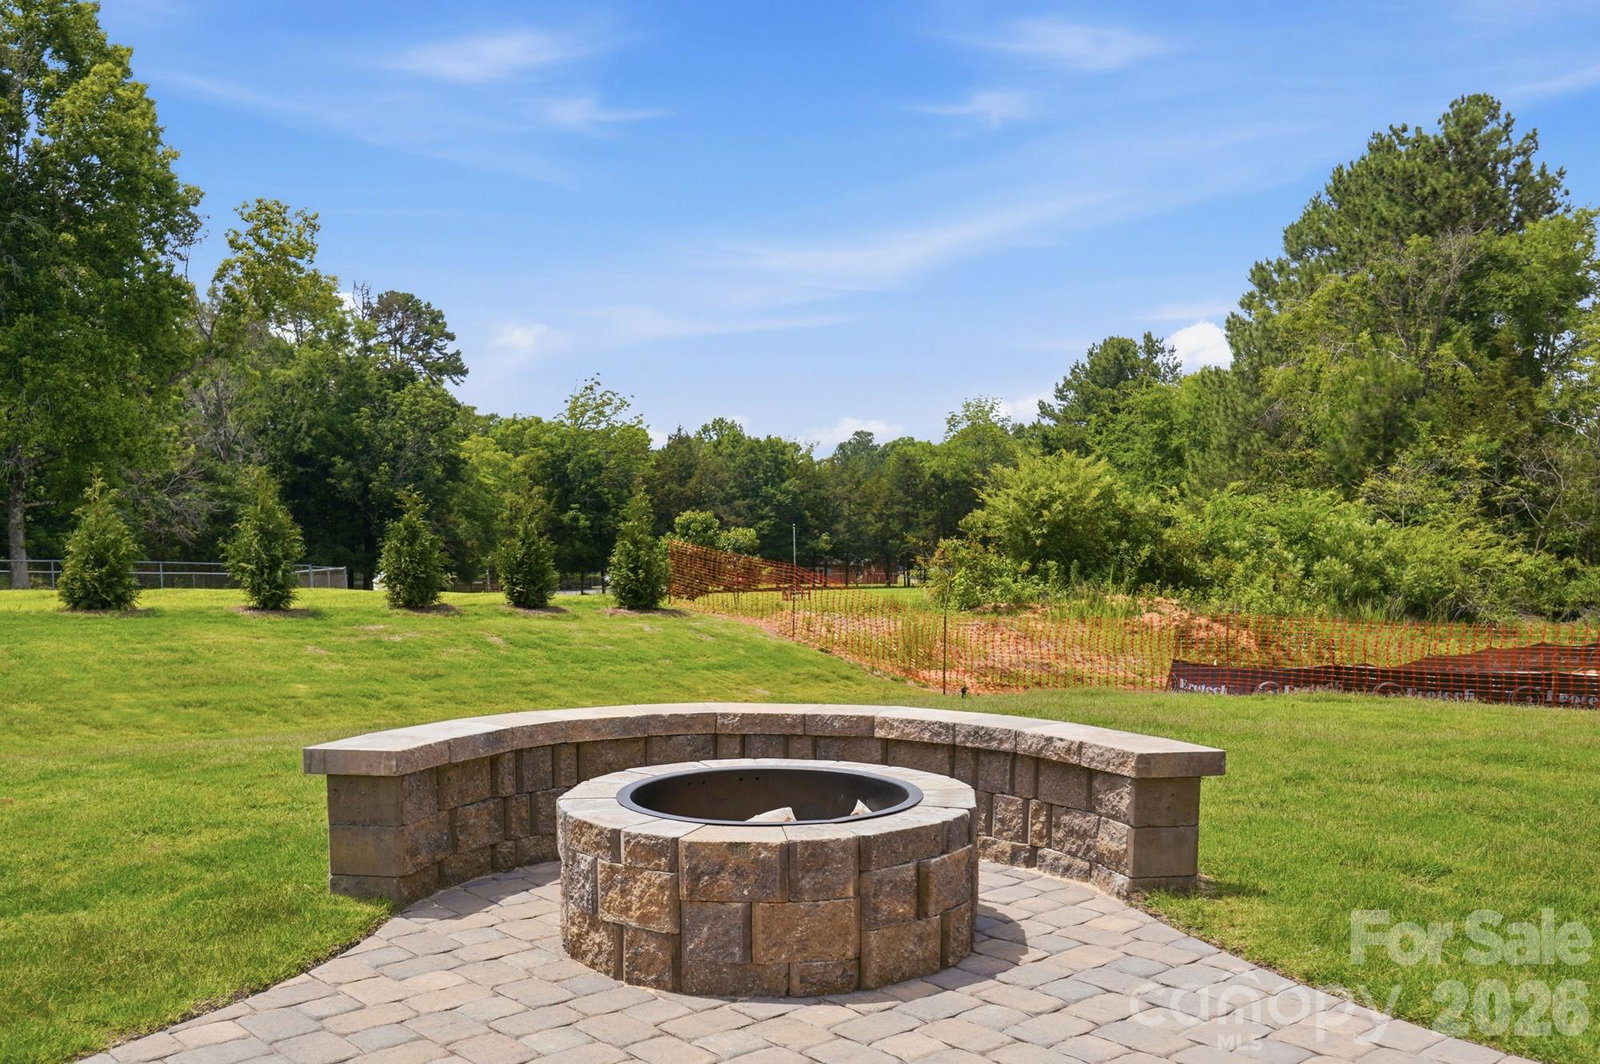
Welcome to a new construction close to Catawba River! This 2-story Baldwin plan has 4 bedrooms, 3 full baths, and more than 2,600 square feet of living space. The main level features a designer kitchen with white cabinets, quartz counters, a stainless range hood, and stainless appliances, including a gas cooktop. The butler pantry leads to the dining room with tray ceiling & wainscoting. The family room features a Cosmo, direct-vent gas fireplace with a shiplap accent wall. The main floor also features a guest bedroom and full bath with a tiled, 4-ft shower with a bench seat. The upper floor includes the primary suite, along with 2 additional bedrooms, bathroom, and a loft. The loft walks out to the balcony. The primary bathroom features a luxury shower with tile surround, separate sinks, and access to the large walk-in-closet. Other exciting features in this home include metal stair balusters, quartz countertops in all baths, a single-basin kitchen sink & more! Step outside and enjoy the screened rear porch with paver patio, firepit, and seating wall!
 “The data relating to real estate on this website derive in part from the Internet Data Exchange program. Brokers make an effort to deliver accurate information, but buyers should independently verify any information on which they will rely in a transaction. All properties are subject to prior sale, change or withdrawal. Neither The M Homes Group nor any listing broker shall be responsible for any typographical errors, misinformation, or misprints, and they shall be held totally harmless from any damages arising from reliance upon this data. This data is provided exclusively for consumers’ personal, non-commercial use and may not be used for any purpose other than to identify prospective properties they may be interested in purchasing. © 2026 Carolina Multiple Listing Services, Inc.”

/u.realgeeks.media/mhomesgroup/black_logo/logo_black_MHG.PNG)