






Listing courtesy of Toll Brothers Real Estate Inc. jseng@tollbrothers.com
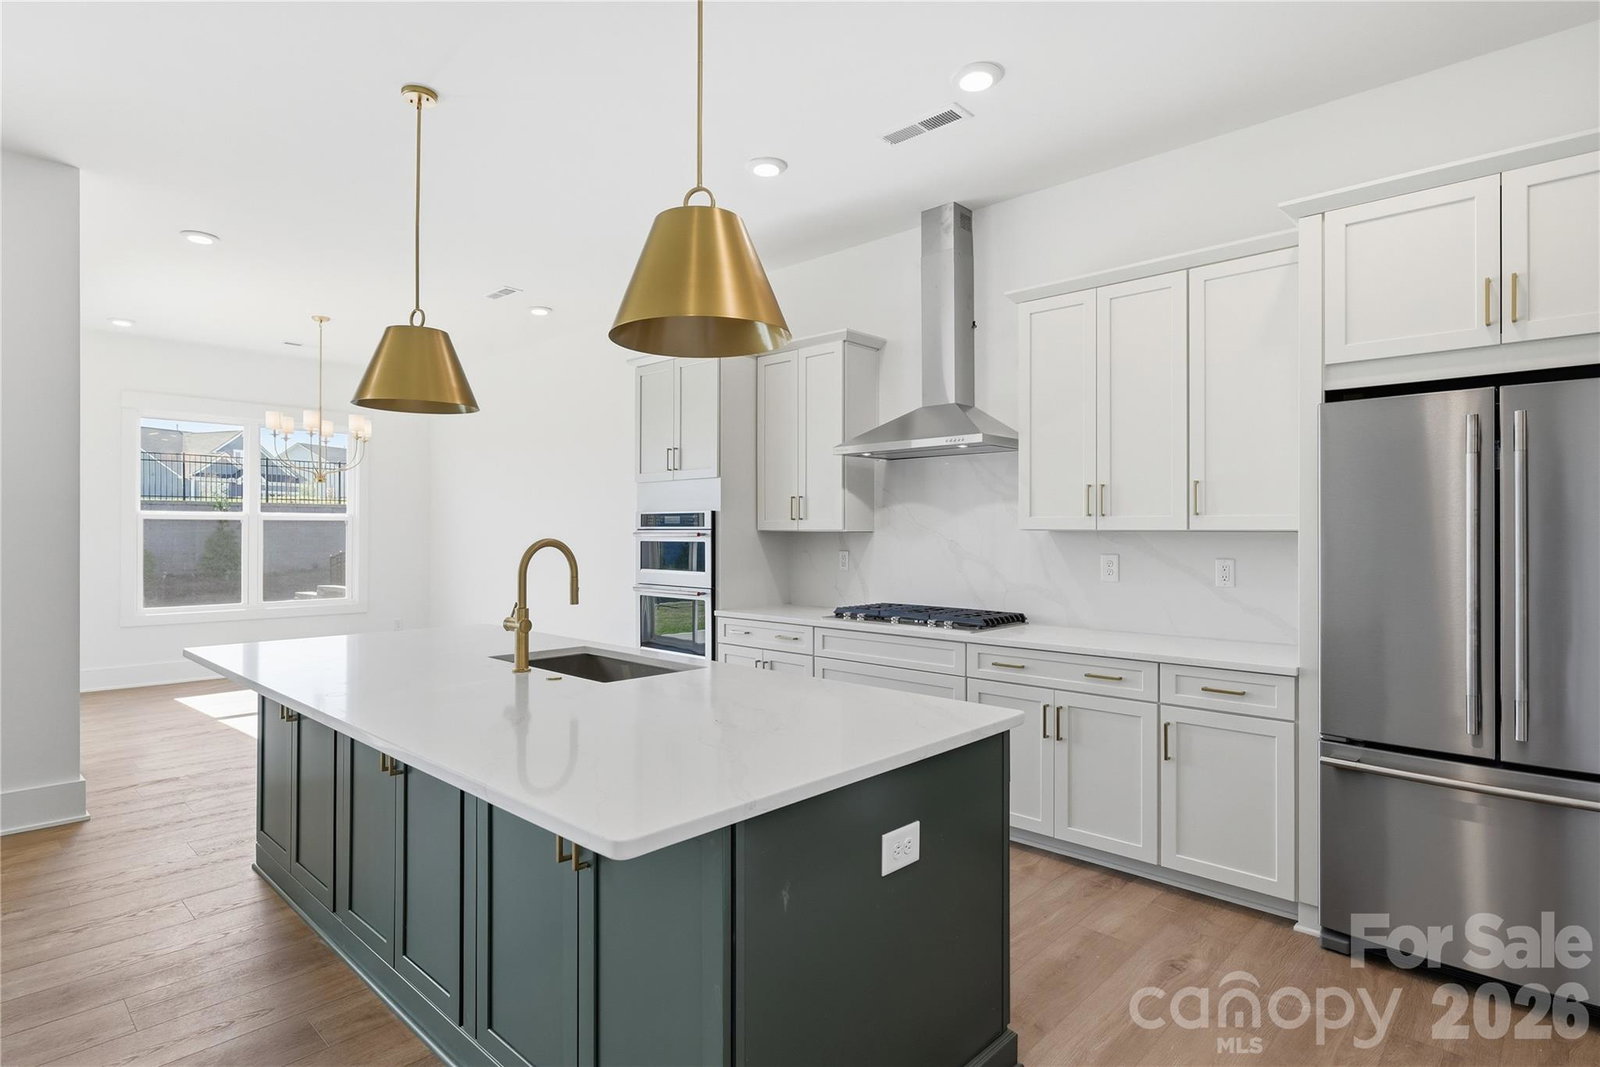
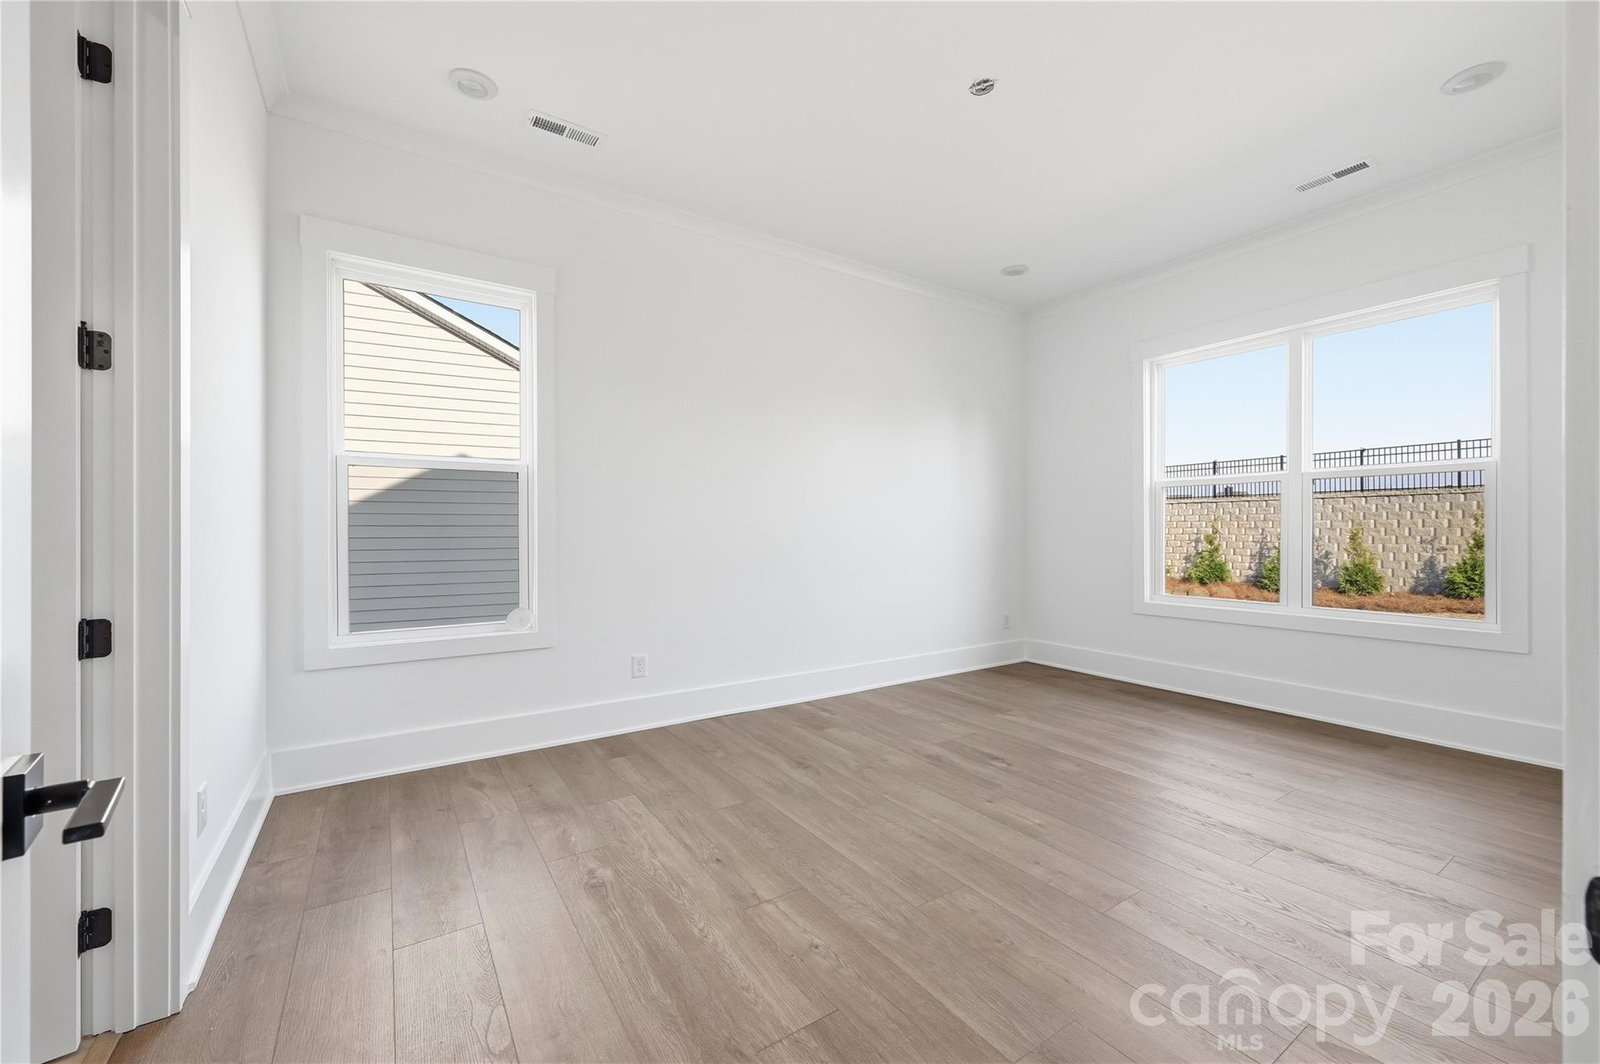
Move-In Ready with Designer-Appointed Finishes Throughout on homesite #213! This stunning Mallard floor plan offers the perfect blend of luxury, comfort, and low-maintenance living in one of the area's premier 55+ communities. Thoughtfully designed with elevated finishes throughout, this home showcases a gourmet kitchen featuring an extended center island, butler's pantry, designer tile, upgraded flooring, and abundant storage. The open-concept living space is ideal for entertaining, with a beautifully appointed great room that seamlessly extends outdoors through a dramatic 9-foot stacking glass door to the covered rear patio. The well-designed kitchen flows effortlessly into the casual dining area, creating an inviting space for gatherings both large and small. The private primary suite serves as a relaxing retreat, complete with a spacious walk-in closet and a spa-inspired bath featuring a zero-threshold shower with built-in seat, dual vanities, linen storage, and a private water closet. Located in The Pines at Sugar Creek, a vibrant 55+ community designed for an active, carefree lifestyle, residents can now enjoy the newly opened resort-style amenity center featuring a clubhouse, fitness center, pool, outdoor spa, pickleball courts, tennis courts, bocce courts, and a full calendar of social activities. Experience luxury living, exceptional amenities, and the convenience of a move-in ready home—all in one remarkable package.
 “The data relating to real estate on this website derive in part from the Internet Data Exchange program. Brokers make an effort to deliver accurate information, but buyers should independently verify any information on which they will rely in a transaction. All properties are subject to prior sale, change or withdrawal. Neither The M Homes Group nor any listing broker shall be responsible for any typographical errors, misinformation, or misprints, and they shall be held totally harmless from any damages arising from reliance upon this data. This data is provided exclusively for consumers’ personal, non-commercial use and may not be used for any purpose other than to identify prospective properties they may be interested in purchasing. © 2026 Carolina Multiple Listing Services, Inc.”

/u.realgeeks.media/mhomesgroup/black_logo/logo_black_MHG.PNG)