




Listing courtesy of EHC Brokerage LP. bmccotter@empirehomes.com
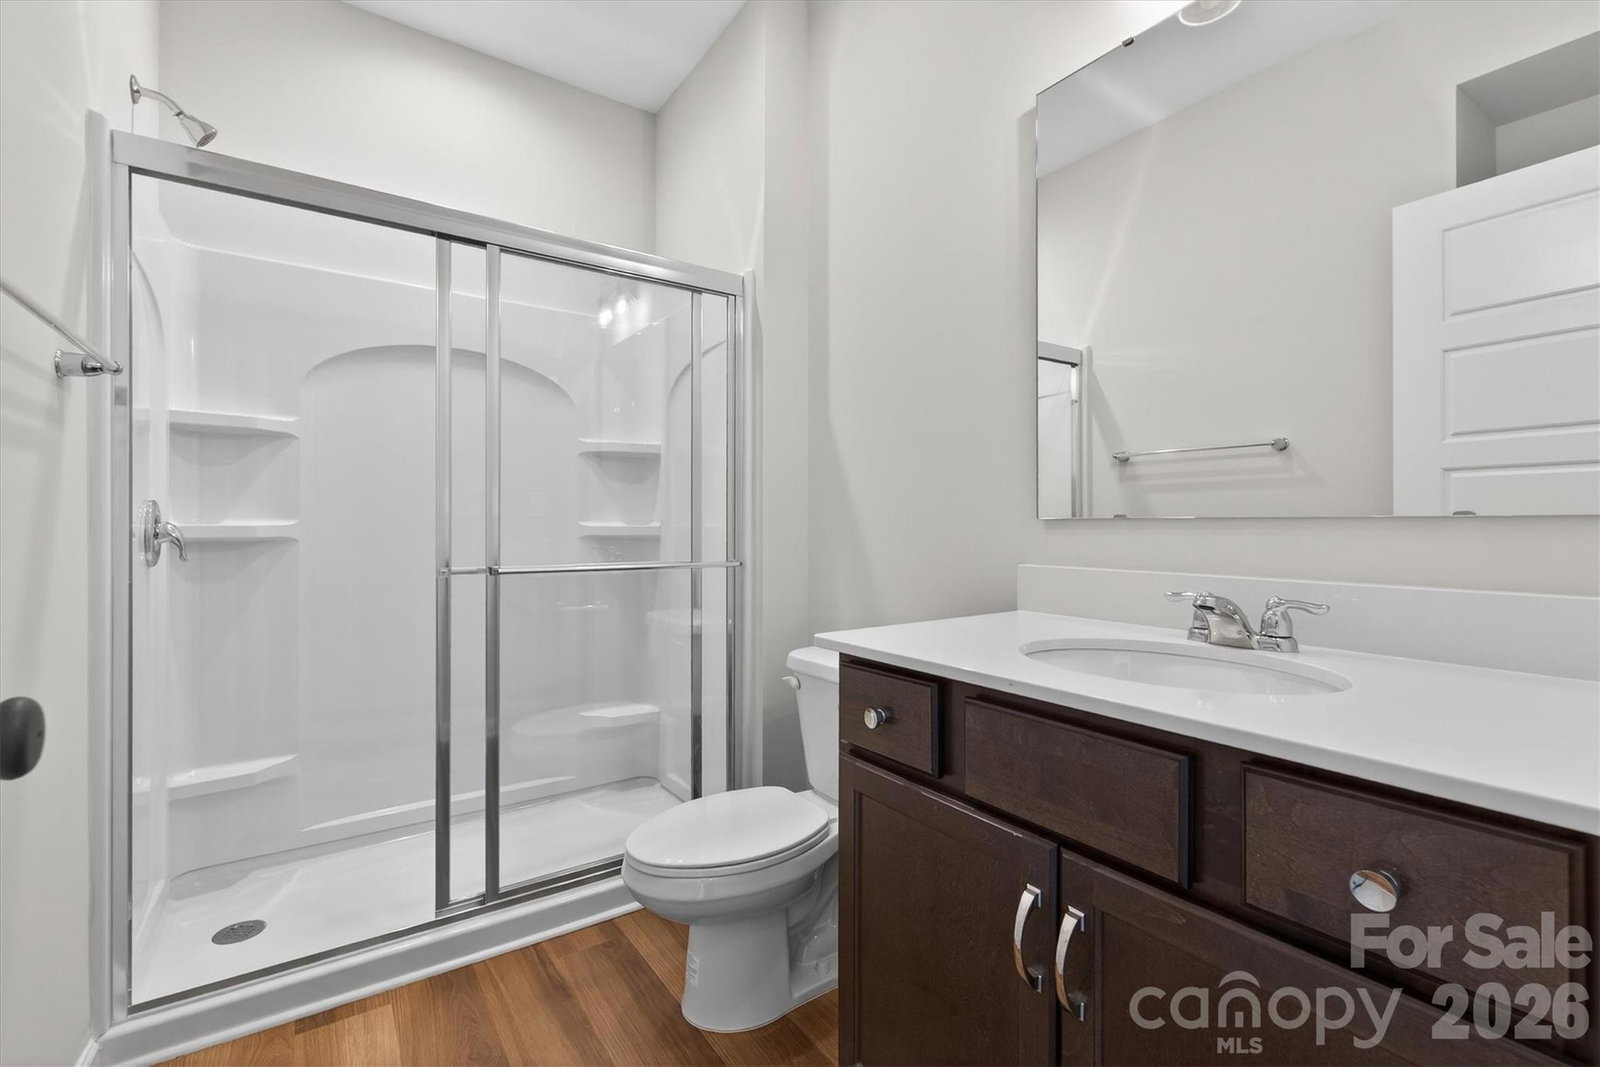
Enjoy first-floor living in this new 1.5-story home in Gastonia, with a blend of function, comfort, and style. The first floor has all the main living space, and upstairs is a spacious Rec Room, secondary bedroom and bath, plus unfinished storage space. Off the foyer is a guest bedroom and bath plus a Flex room. Beautiful, open-concept living with abundant windows for natural light; with the kitchen overlooking the dining area and family room. Kitchen features quartz counters, tile backsplash, GE stainless steel split cooking appliances with a 36" gas cooktop and extraction hood, with dark graphite-stained cabinets at the perimeter and white cabinets at the island. Off the kitchen is a Butler's Pantry which is great for entertaining, and a walk-in pantry. The Family room boasts a vaulted ceiling and gas fireplace with side niche. Enjoy the weather from the rear covered porch! Premier Suite has a tray ceiling, walk-in closet, and bathroom with large tiled shower with semi-frameless glass, quartz counters, and 12x24" floor tiles. Full baths feature quartz counters and dark-stained cabinets. LVP flooring throughout most of the first floor, with oak treads on the stairs. The laundry room is tucked away off the mudroom, which features a built-in drop zone. Home includes energy-saving features of a tankless hot water heater and radiant barrier sheathing. Community pool and tot lot! Easy access to Uptown Charlotte and the airport.
 “The data relating to real estate on this website derive in part from the Internet Data Exchange program. Brokers make an effort to deliver accurate information, but buyers should independently verify any information on which they will rely in a transaction. All properties are subject to prior sale, change or withdrawal. Neither The M Homes Group nor any listing broker shall be responsible for any typographical errors, misinformation, or misprints, and they shall be held totally harmless from any damages arising from reliance upon this data. This data is provided exclusively for consumers’ personal, non-commercial use and may not be used for any purpose other than to identify prospective properties they may be interested in purchasing. © 2026 Carolina Multiple Listing Services, Inc.”

/u.realgeeks.media/mhomesgroup/black_logo/logo_black_MHG.PNG)