




Listing courtesy of Keller Williams South Park. kimberly@kimberlymagettegroup.com
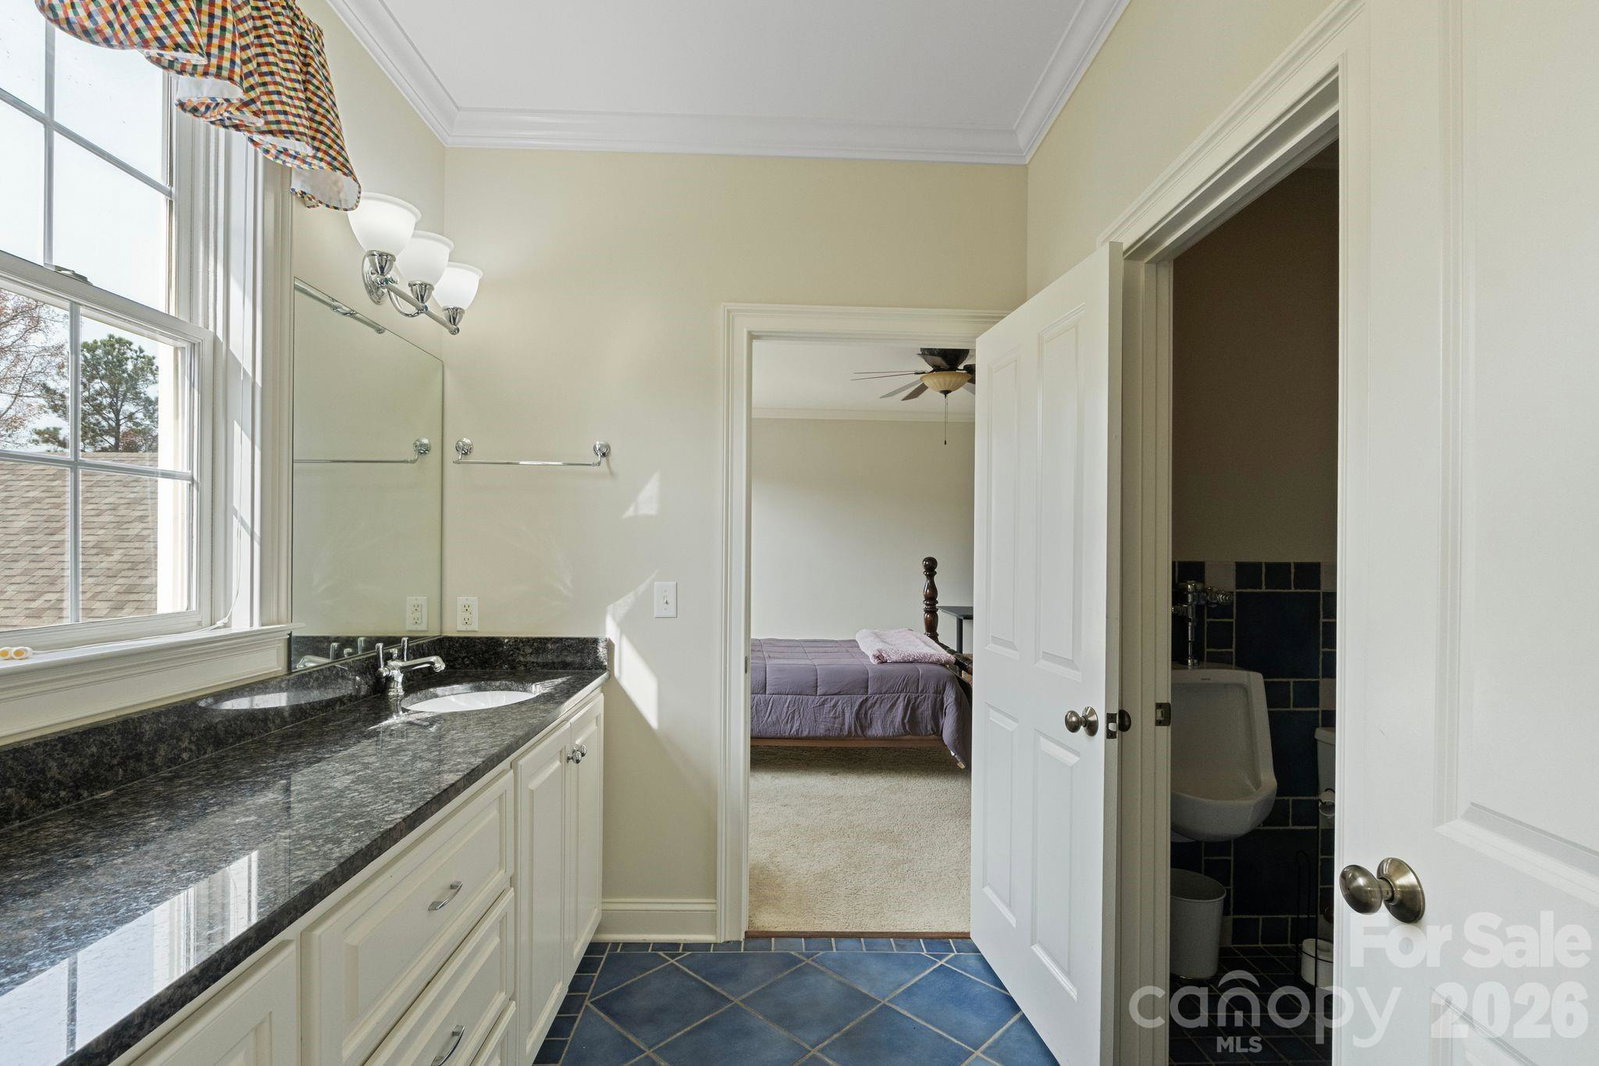
30-acre private estate between Charlotte and Columbia This newly expanded, approximately 30-acre offering elevates this estate into a truly one-of-a-kind opportunity. With an abundance of open space and wooded surroundings, the property offers exceptional flexibility for a variety of lifestyles and future possibilities. Envision the possibility of creating a premier equestrian estate with riding trails and pastures, establishing a private family compound, cultivating gardens or hobby farming, enjoying hunting and outdoor recreation, or simply embracing the peace, privacy, and breathtaking natural beauty that comes with owning substantial acreage. Opportunities to own a luxury estate paired with this amount of acreage are increasingly rare, making this an exceptional offering for those seeking space, seclusion, and lasting value. Discover an uncompromising level of Southern luxury in this extraordinary 10,000+ sq ft estate set on 30 peaceful and private acres in Kershaw, ideally positioned between the historic charm of Camden and the convenience of Lancaster. A beautifully designed circle drive—finished with elegant pavers at the entrance—guides you past the stately port-cochère and into this distinguished residence, accompanied by three complementary structures: an all-brick workshop, a classic barn, and a charming outbuilding. Inside, sophistication unfolds across expansive living spaces, where refined craftsmanship and timeless architectural details create an atmosphere of quiet grandeur. The home boasts three full kitchens in the main house and multiple laundry rooms, offering unmatched convenience and versatility for hosting, multigenerational living, or everyday ease. Three distinct wings provide flexibility for guests, private offices, or creative spaces, while a private in-law suite features its own garage and separate entrance for added independence. The primary suite is a sanctuary of its own, complete with a private library and luxurious his-and-hers bathrooms, each thoughtfully designed for ultimate comfort and indulgence. The dramatic foyer, framed by soaring ceilings, features a light lift providing effortless access to the chandelier—a refined touch perfectly suited to an estate of this caliber. Outdoor living takes center stage. A sparkling, heated, and chlorinated pool is complemented by an impressive pool house offering a full kitchen, full bath, wood-burning fireplace, and outdoor shower. Beneath the pool house, a pull-through garage adds both convenience and functionality. Multiple screened-in porches invite seamless indoor-outdoor living throughout the seasons. This remarkable property features 8 bedrooms, 9 full bathrooms, and 2 half baths, ensuring ample space for family, guests, and hosting in complete comfort. The home is further enhanced by numerous recent upgrades, including a new roof (2025), six HVAC units (two from 2020, one from 2021, one from 2022, one from 2025, and the pool house unit from 2009), and five water heaters—three tankless units from 2020 and two 40-gallon electric water heaters from 2009. Please note: the property’s well pump is not currently operational. A rare offering of privacy, craftsmanship, and timeless Southern elegance, this estate is more than a home—it is a lifestyle, a retreat, and a legacy. Due to limited photos in MLS, ask your agent for an unbranded link to view all photos.
 “The data relating to real estate on this website derive in part from the Internet Data Exchange program. Brokers make an effort to deliver accurate information, but buyers should independently verify any information on which they will rely in a transaction. All properties are subject to prior sale, change or withdrawal. Neither The M Homes Group nor any listing broker shall be responsible for any typographical errors, misinformation, or misprints, and they shall be held totally harmless from any damages arising from reliance upon this data. This data is provided exclusively for consumers’ personal, non-commercial use and may not be used for any purpose other than to identify prospective properties they may be interested in purchasing. © 2026 Carolina Multiple Listing Services, Inc.”

/u.realgeeks.media/mhomesgroup/black_logo/logo_black_MHG.PNG)