


+19199079906
The M Homes Group







Listing courtesy of Helen Adams Realty. lane@groupjonesrealty.com
Seller Representative Helen Adams Realty
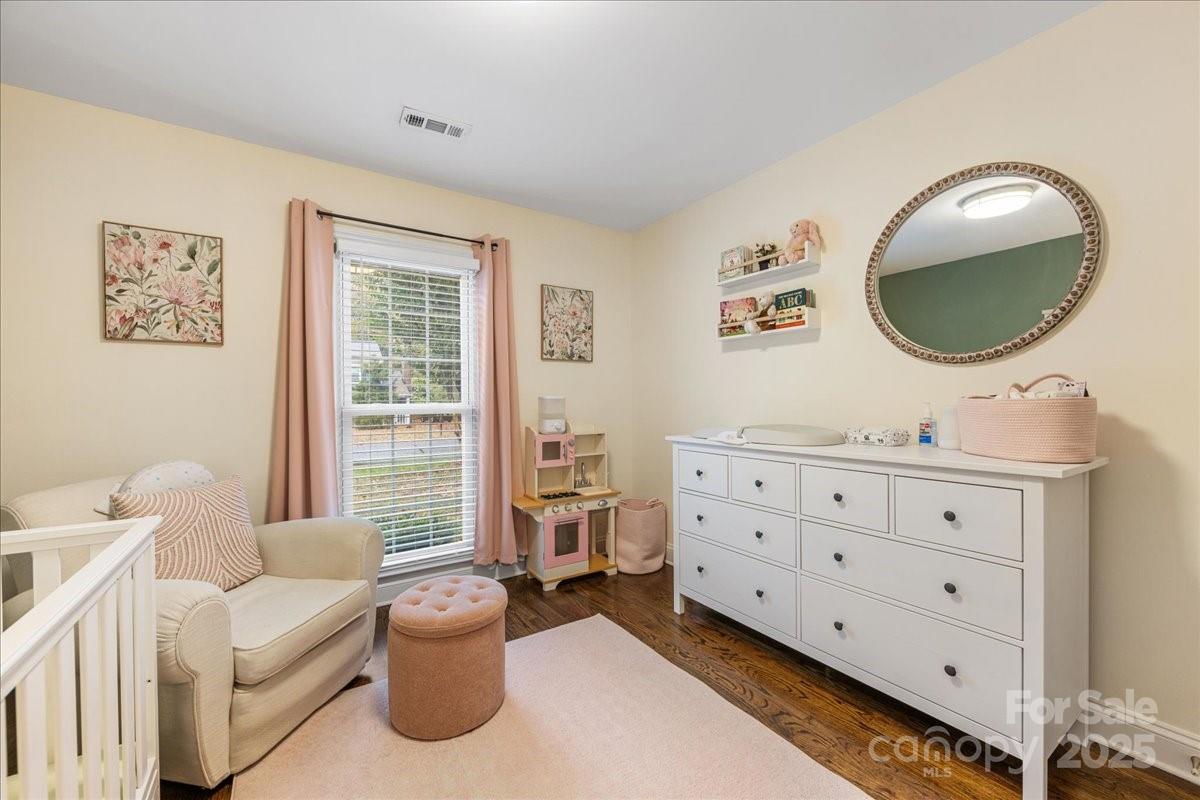
Welcome to 2526 Clearkirk Court in The Heathers! This beautifully updated one-story home offers effortless living near the heart of all Matthews has to offer. With fresh fiber-cement siding and a new roof (2023), it’s as worry-free as it is charming. Inside, an open, light-filled floor plan showcases gleaming hardwood floors throughout and a family room with a gas-log fireplace, tray ceiling, and recessed lighting, all open to a spacious dining area. The kitchen impresses with white soft-close cabinetry, granite countertops, a tile backsplash, black stainless-steel appliances, and a breakfast nook, plus a walk-in pantry with a frosted glass door. A 240-square-foot sunroom provides the perfect spot to relax or entertain and connects seamlessly to the primary suite, which features a walk-in closet and a spa-inspired bath with tile flooring, a soaking tub, granite-topped vanity, and a frameless glass shower. Two additional bedrooms share another beautifully updated full bath with tile and granite finishes and a frameless glass shower too. Enjoy outdoor living from the covered front porch to the rear patio to the fenced backyard complete with a powered shed and fire pit area. A stylish laundry room with lovely cabinetry completes this picture-perfect home while a generous parking pad provides plenty of parking at this gem which truly offers comfort, style, and convenience in one of Matthews’ most loved neighborhoods!
 “The data relating to real estate on this website derive in part from the Internet Data Exchange program. Brokers make an effort to deliver accurate information, but buyers should independently verify any information on which they will rely in a transaction. All properties are subject to prior sale, change or withdrawal. Neither The M Homes Group nor any listing broker shall be responsible for any typographical errors, misinformation, or misprints, and they shall be held totally harmless from any damages arising from reliance upon this data. This data is provided exclusively for consumers’ personal, non-commercial use and may not be used for any purpose other than to identify prospective properties they may be interested in purchasing. © 2026 Carolina Multiple Listing Services, Inc.”

