


Listing courtesy of Coldwell Banker Advantage. kevinhall@cbawest.com
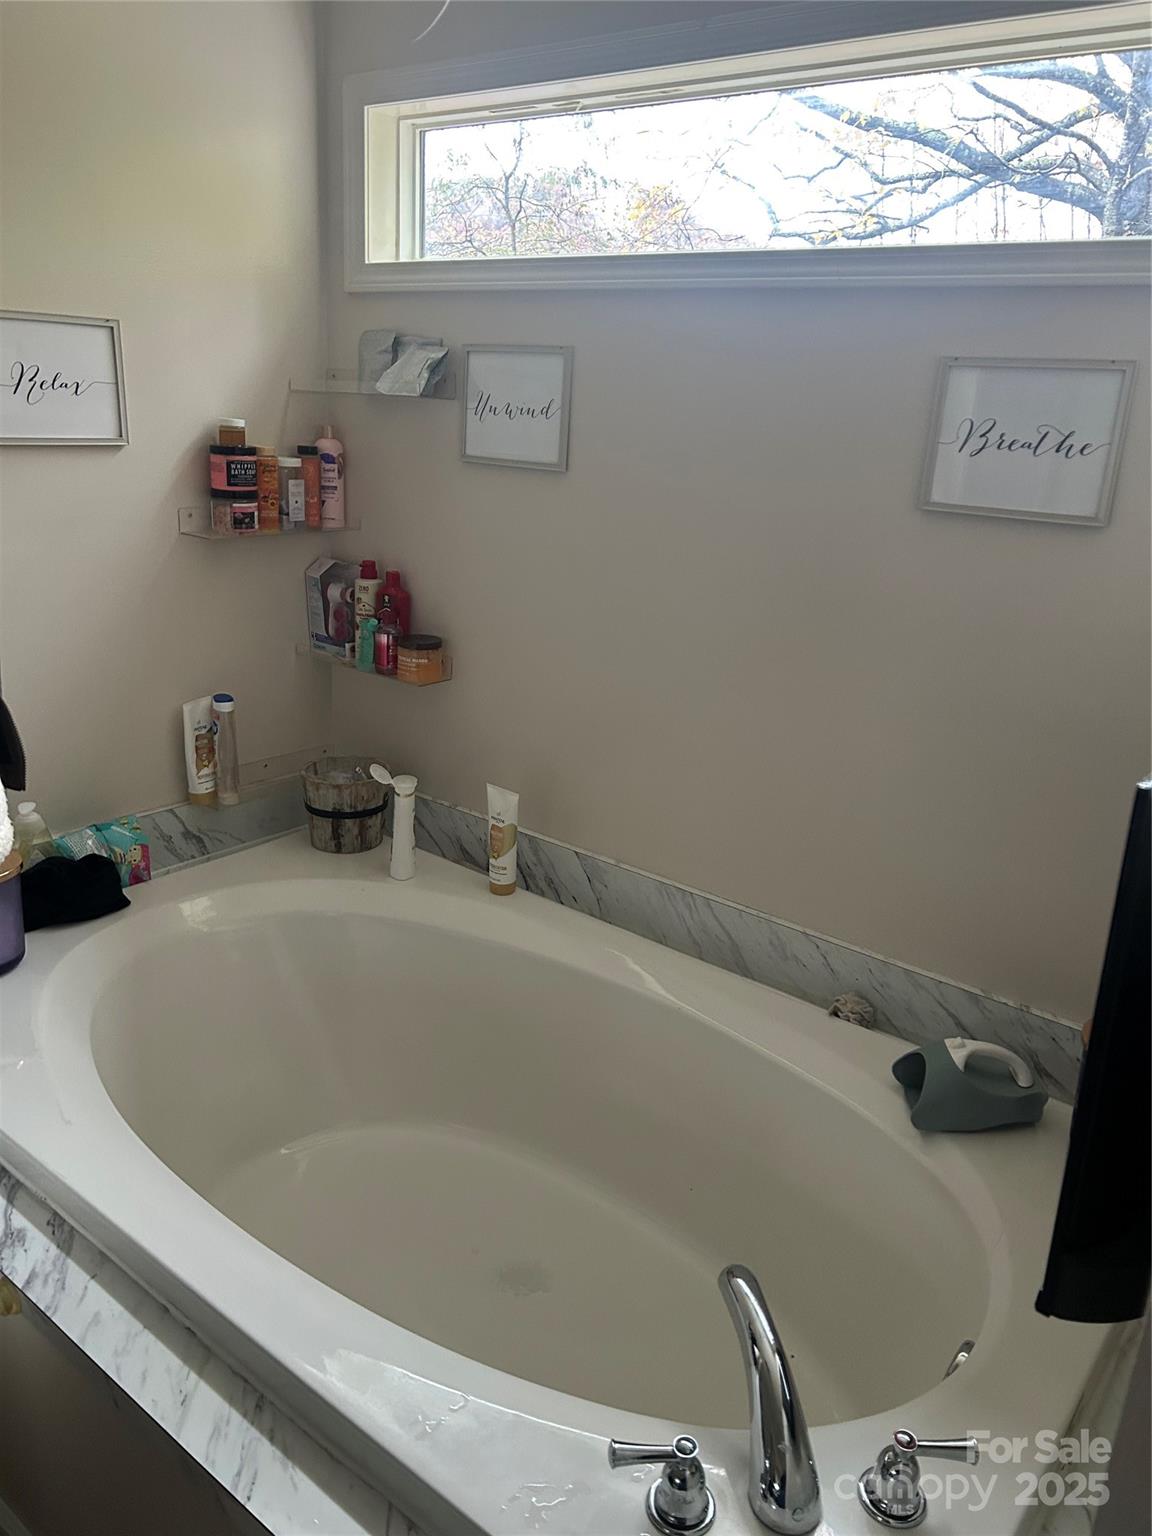
Spacious Home with Year-Round Access Near Waynesville, Maggie Valley & the Great Smoky Mountains Welcome to your new mountain retreat! This beautifully maintained home offers year-round access and a central location close to all the area’s most popular attractions and amenities. Enjoy easy drives to Cherokee, Maggie Valley, Waynesville, and the Great Smoky Mountains National Park—perfect for those who love scenic views, outdoor adventures, and small-town charm. Step inside to discover an open-concept floor plan designed for comfort and functionality. The bright and airy living area flows seamlessly into the kitchen and dining spaces, making it ideal for entertaining family and friends. The kitchen offers ample cabinet space and modern appliances, ready for your favorite home-cooked meals. The primary bedroom suite is a true retreat, featuring double sinks, a separate shower, and a luxurious soaking tub—perfect for unwinding after a day of exploring the Smokies. Additional bedrooms provide plenty of space for guests, a home office, or hobbies. This well-kept home has been lovingly cared for and is in excellent condition—ready for you to move right in. Outside, you’ll find a peaceful setting with room to enjoy the fresh mountain air year-round. Whether you’re looking for a full-time residence, vacation home, or investment property, this home checks all the boxes. Well-priced and ready to go, it’s a wonderful opportunity to own a piece of mountain living close to everything Waynesville has to offer.
 “The data relating to real estate on this website derive in part from the Internet Data Exchange program. Brokers make an effort to deliver accurate information, but buyers should independently verify any information on which they will rely in a transaction. All properties are subject to prior sale, change or withdrawal. Neither The M Homes Group nor any listing broker shall be responsible for any typographical errors, misinformation, or misprints, and they shall be held totally harmless from any damages arising from reliance upon this data. This data is provided exclusively for consumers’ personal, non-commercial use and may not be used for any purpose other than to identify prospective properties they may be interested in purchasing. © 2026 Carolina Multiple Listing Services, Inc.”

/u.realgeeks.media/mhomesgroup/black_logo/logo_black_MHG.PNG)