


+19199079906
The M Homes Group




Listing courtesy of Helen Adams Realty. rob@twgnc.com
Seller Representative Helen Adams Realty
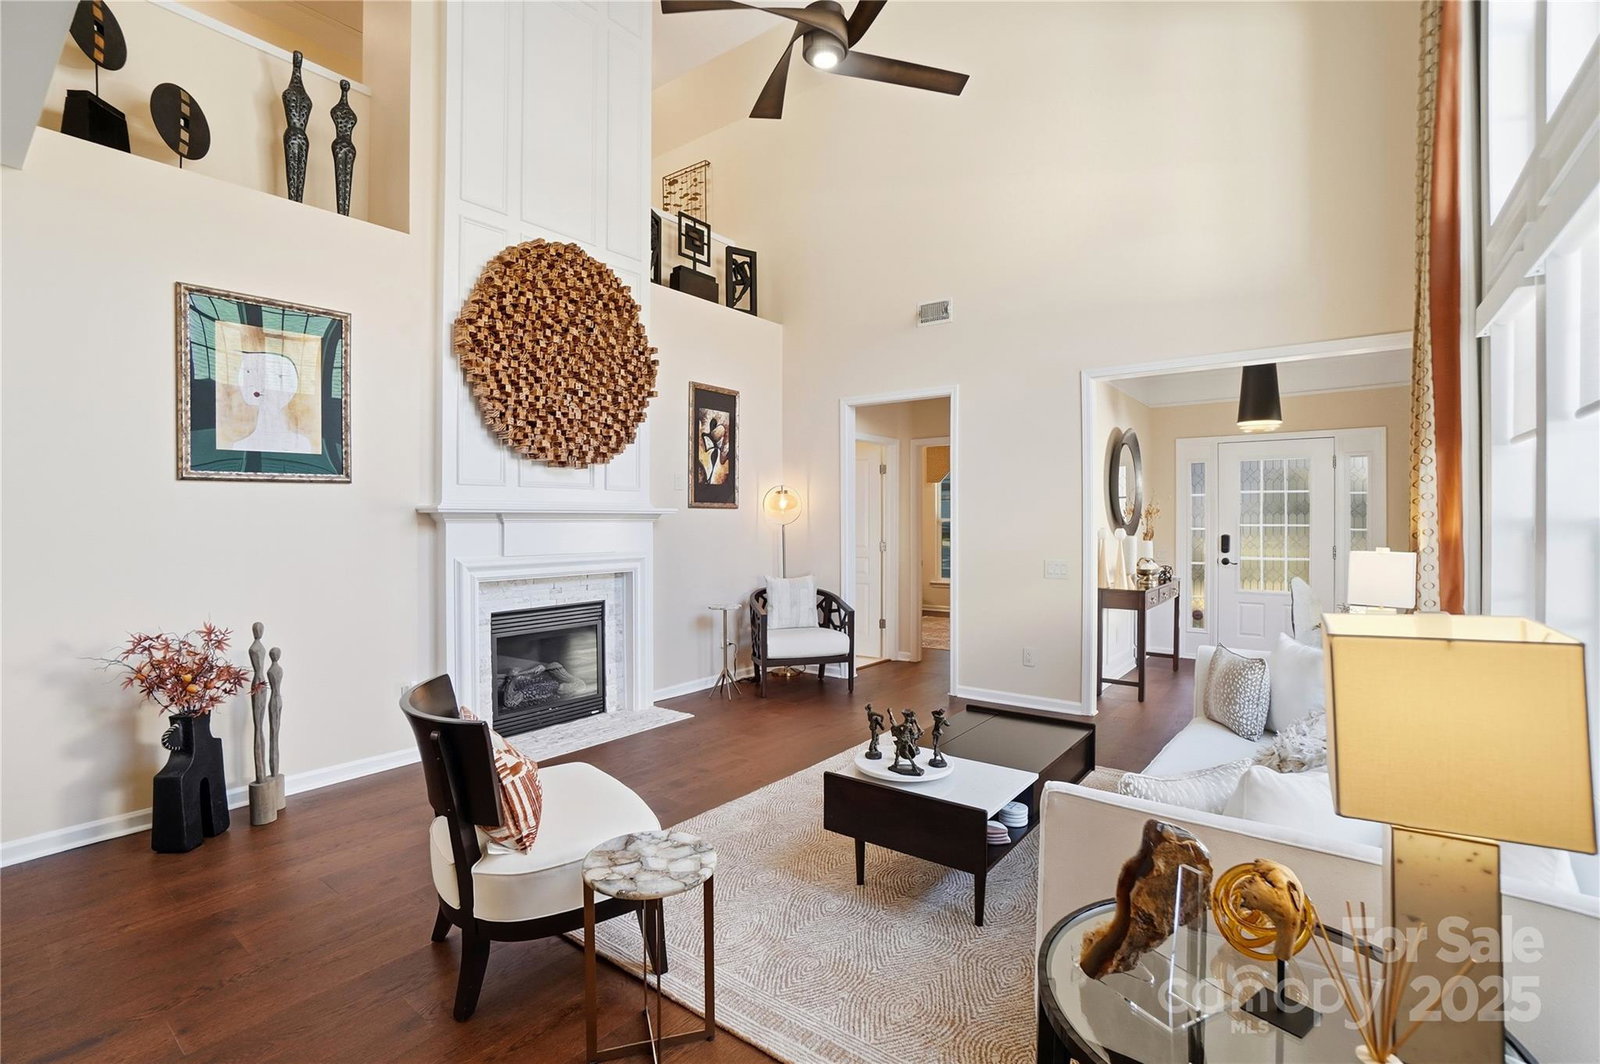
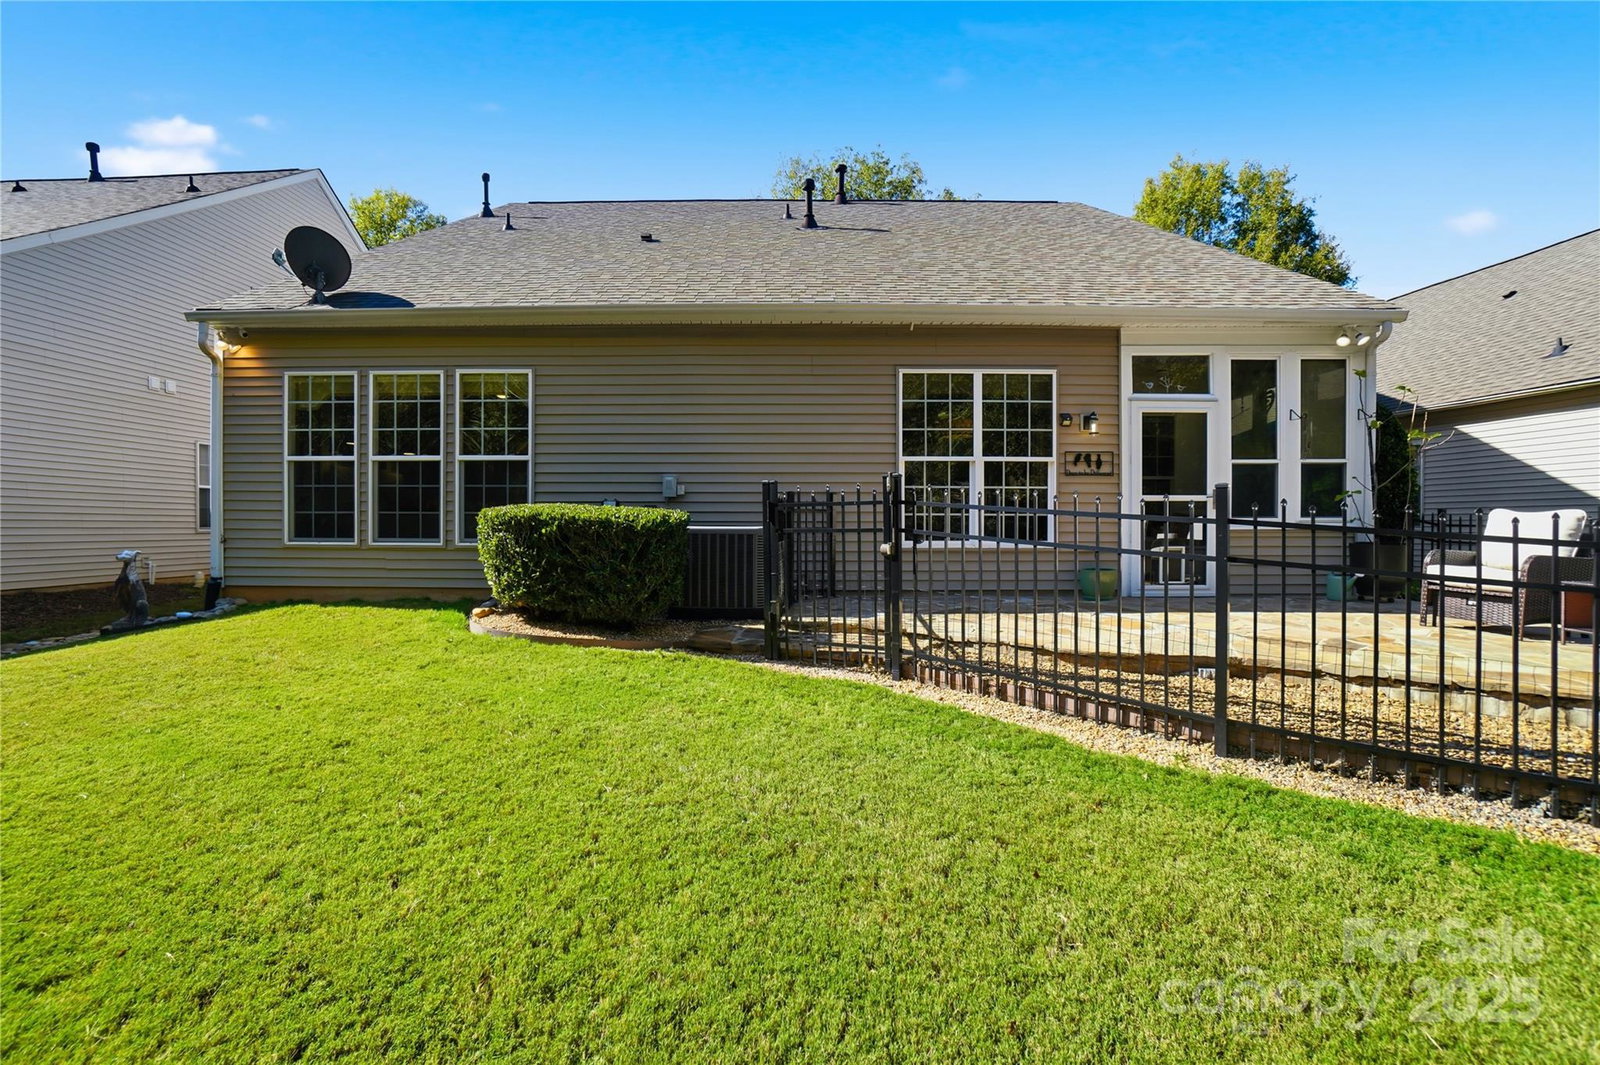
MULTIPLE OFFERS the seller has decided they intend to entertain offers through noon on Friday, November 21. A December closing with a lease back to January 30 is preferable. Immaculate, Updated 3-Bedroom Matthews Home — Truly One of a Kind Step inside this exceptionally maintained and beautifully updated Matthews home, and you’ll immediately see why it stands apart from the rest. Every detail has been thoughtfully upgraded — from the high-end kitchen and baths to the serene outdoor spaces — creating a home that’s as functional as it is luxurious. The chef’s kitchen features stunning granite countertops, premium soft-close cabinetry, and stainless steel appliances, all designed to impress. The great room boasts soaring cathedral ceilings, abundant natural light, and a cozy gas fireplace — the perfect space for relaxing or entertaining. It even has Wi-fi Connected automated shades for ease of use! The primary suite is a true retreat with elegant tray ceilings and a spa-inspired bath featuring designer tile, a frameless glass shower, and upscale finishes throughout. The secondary bedroom offers its own beautifully updated en-suite bath with high-end tile and glass shower, ideal for guests or multi-generational living. Upstairs, you’ll find a third bedroom and full bath, complete with new tile and a classically styled tub surround. Enjoy year-round comfort in the insulated sunroom, perfect as a four-season retreat, or unwind on the stone patio overlooking the fenced backyard and protected wooded area beyond — a rare combination of privacy and tranquility. Even the garage is a standout, with epoxy floors, a dedicated storage room, mini-split HVAC for climate control, and an exhaust fan ideal for projects or car enthusiasts. Spend more time relaxing as the HOA INCLUDES the yard work! This home has been meticulously cared for and thoughtfully upgraded — you simply won’t find another like it in the area.
 “The data relating to real estate on this website derive in part from the Internet Data Exchange program. Brokers make an effort to deliver accurate information, but buyers should independently verify any information on which they will rely in a transaction. All properties are subject to prior sale, change or withdrawal. Neither The M Homes Group nor any listing broker shall be responsible for any typographical errors, misinformation, or misprints, and they shall be held totally harmless from any damages arising from reliance upon this data. This data is provided exclusively for consumers’ personal, non-commercial use and may not be used for any purpose other than to identify prospective properties they may be interested in purchasing. © 2026 Carolina Multiple Listing Services, Inc.”

