


Listing courtesy of Realty ONE Group Select. homesbytiffanydavis@gmail.com
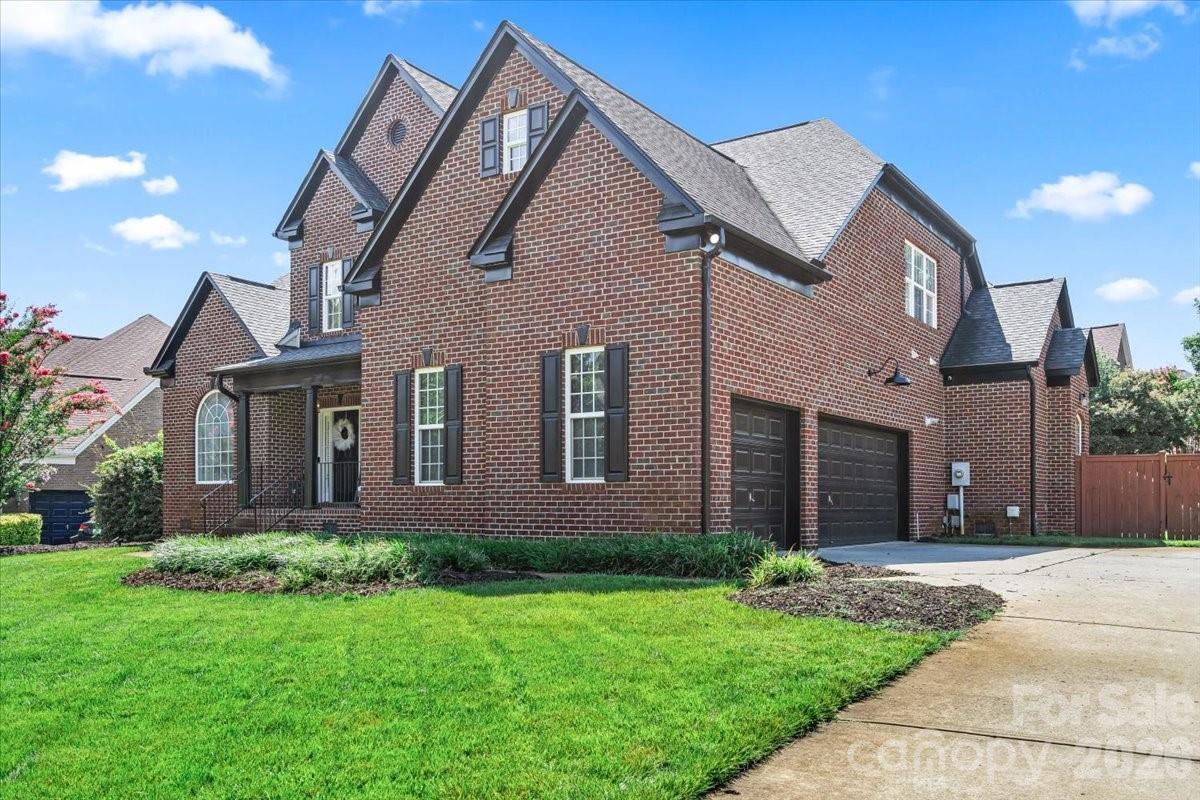
Located in the sought-after Laurel Park, this extensively renovated home offers turnkey living with a highly desirable layout and high-end finishes throughout. The main level flows beautifully, featuring wide-plank Mohawk RevWood flooring, full professional interior paint including ceilings, updated lighting, a private office with doors and stunning two-story great room w/ gas fireplace & built-ins. Spacious main-level primary suite with automatic blackout blinds, custom walk-in closet, and spa-inspired bath with curbless shower, rain and handheld showerheads, freestanding tub, new vanities, and designer lighting. The chef’s kitchen impresses with quartz countertops and backsplash with ledge, oversized island, new double shaker cabinetry with extended uppers and trim, open shelving with sconces, custom-built range hood w/ touchless operation, pot filler, under-cabinet lighting and outlets, single-bowl SS sink, touchless faucet, air-switch disposal, gas range w/ air fryer, built-in microwave, dishwasher, refrigerator, and wine/beverage fridge. Upstairs offers three additional bedrooms—all ensuite—along with two bonus/flex rooms, including a color-drenched media/bonus room with with a hidden speakeasy/bonus space behind a custom bookcase Murphy door. The 3-car garage has been thoughtfully finished with professionally epoxied floors and built-in storage - creating a clean, polished extension of the home that offers flexibility for hobbies, fitness, storage, or everyday organization. Outdoor living is elevated with a new large Trex screened porch featuring dual-tiered staircases. Large level privacy fenced backyard with in-ground well irrigation. Other major upgrades include new HVAC systems (installed 2024), tankless water heater (installed 2024), and whole-house water filtration system (installed 2024). Access to Laurel Park amenities including pool, clubhouse, tennis/pickleball courts, playground, picnic area, and pond. Conveniently located near school, highways, shopping, and dining!
 “The data relating to real estate on this website derive in part from the Internet Data Exchange program. Brokers make an effort to deliver accurate information, but buyers should independently verify any information on which they will rely in a transaction. All properties are subject to prior sale, change or withdrawal. Neither The M Homes Group nor any listing broker shall be responsible for any typographical errors, misinformation, or misprints, and they shall be held totally harmless from any damages arising from reliance upon this data. This data is provided exclusively for consumers’ personal, non-commercial use and may not be used for any purpose other than to identify prospective properties they may be interested in purchasing. © 2026 Carolina Multiple Listing Services, Inc.”

/u.realgeeks.media/mhomesgroup/black_logo/logo_black_MHG.PNG)