






Listing courtesy of Coldwell Banker Realty. joybgroya@gmail.com
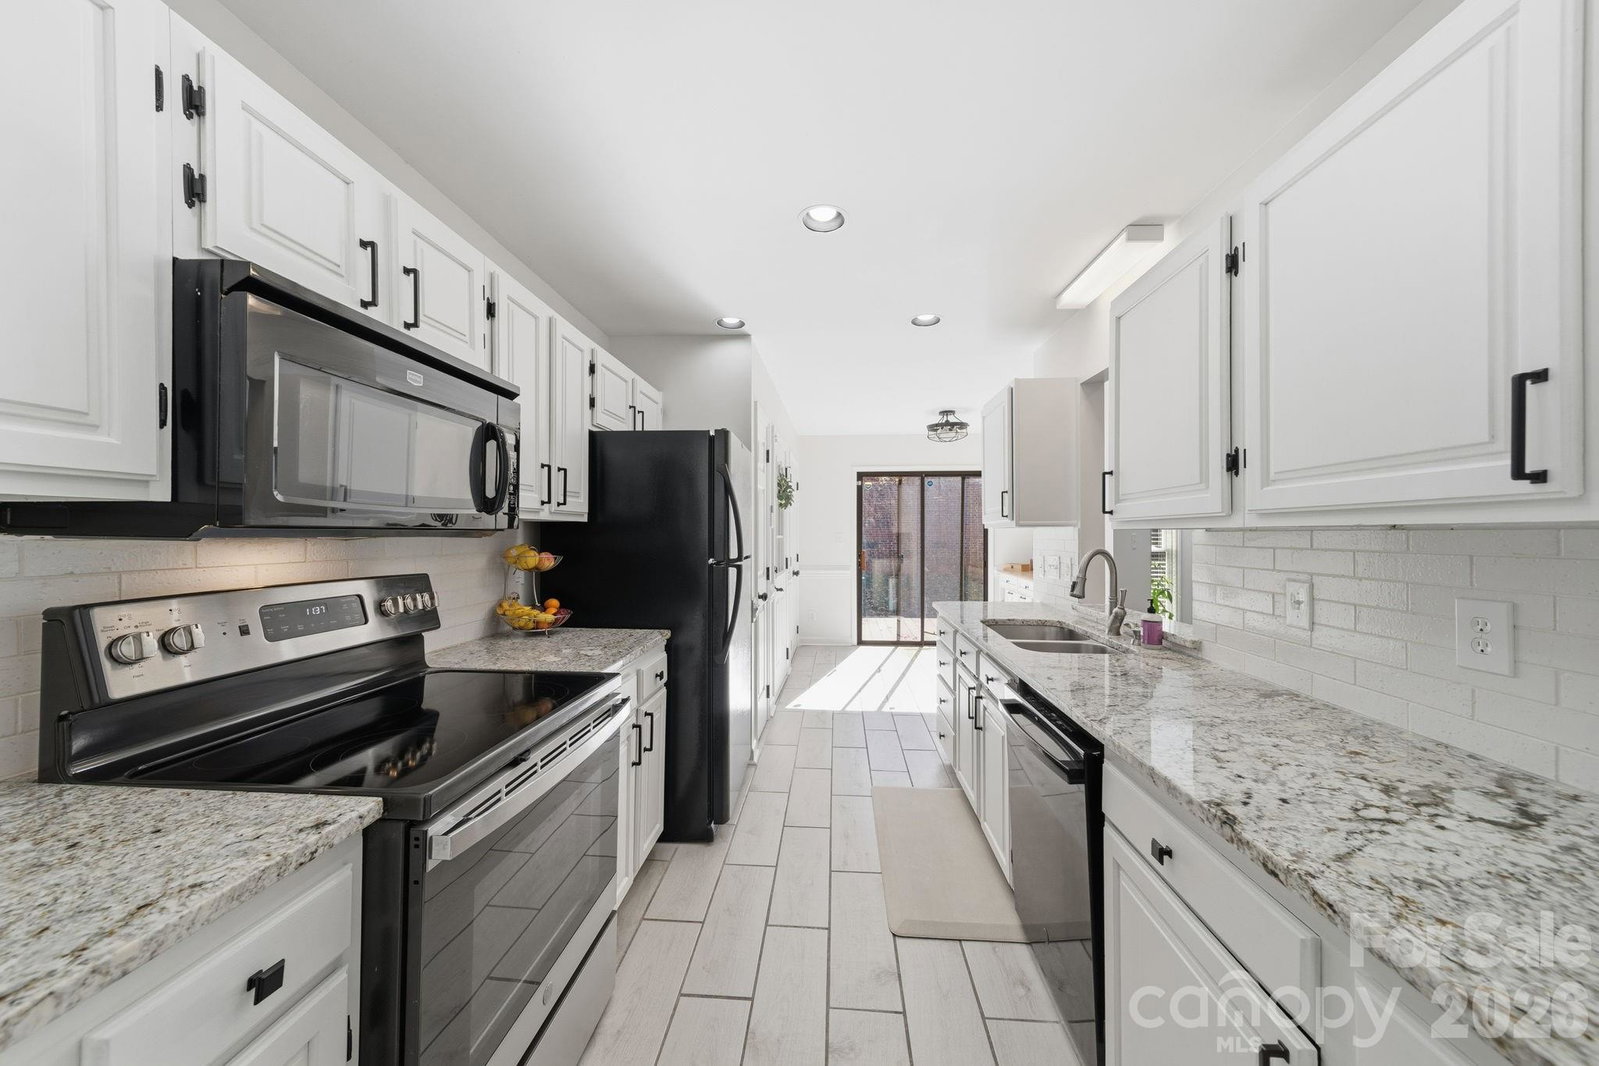
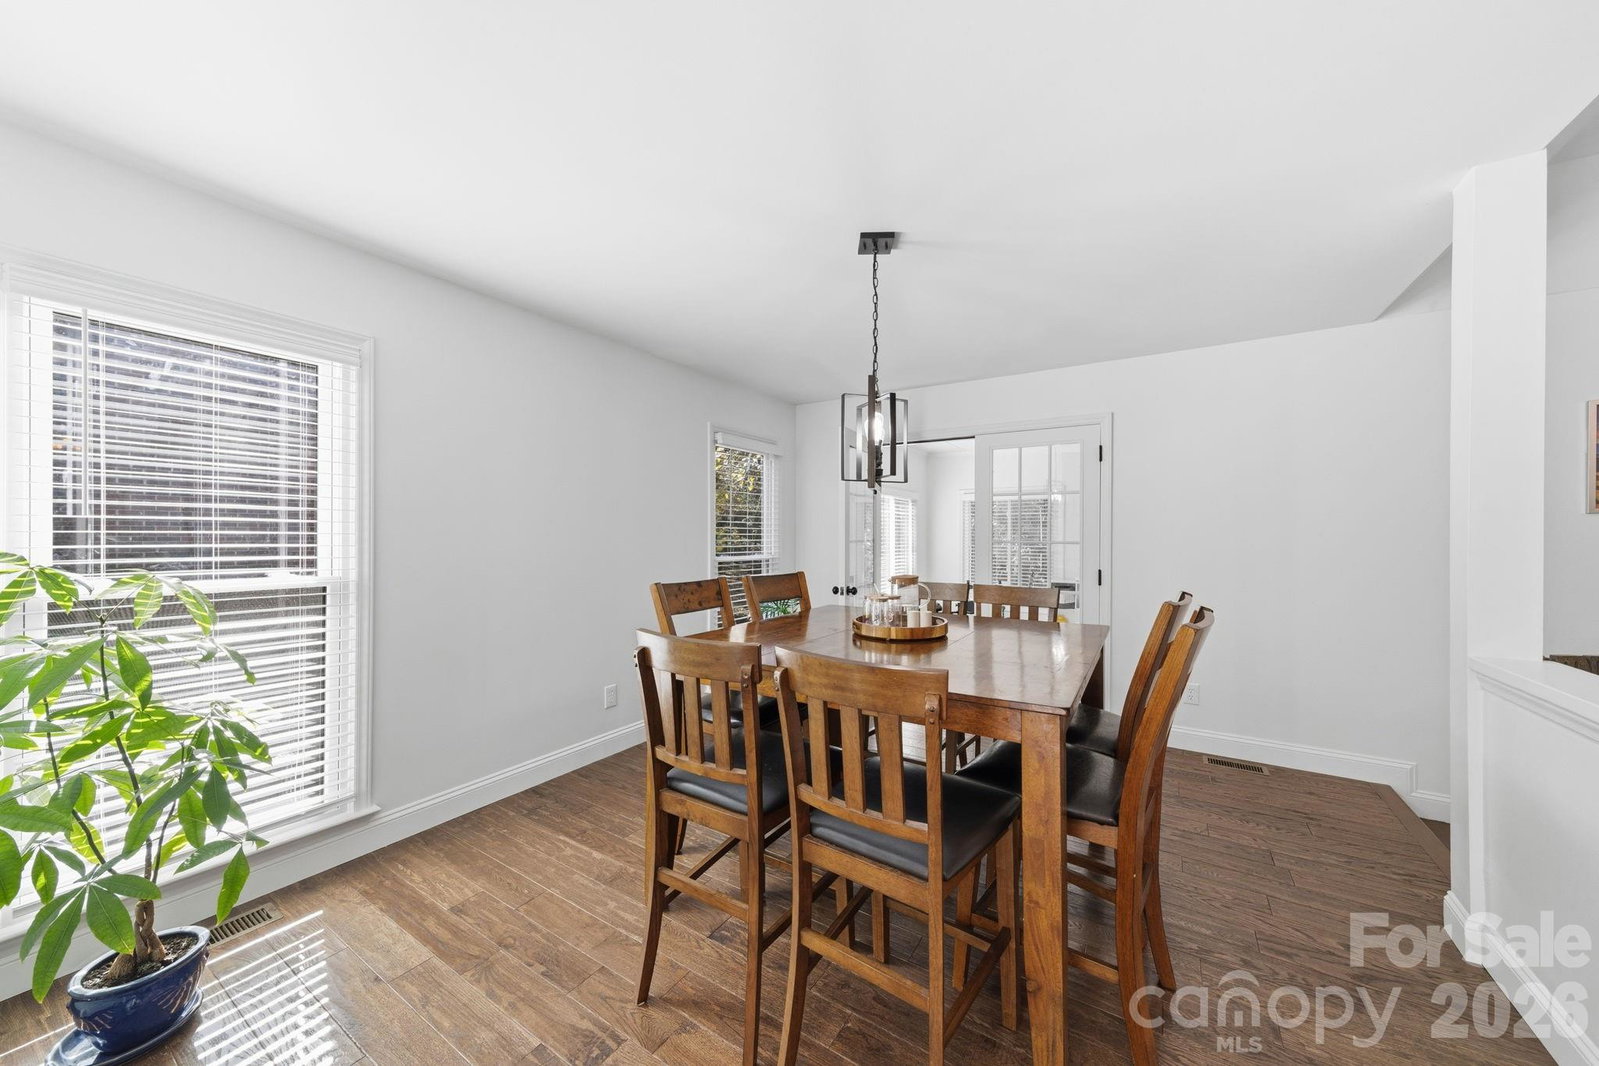
Rare one-level opportunity in gated Carsons Pond off Colony Rd. Enjoy low-maintenance living in this multigenerational gated neighborhood with community amenities including pool, tennis, pickleball, lawn care, playground, and more. Spacious floor plan, bright sunroom, private deck, and oversized garage offer the space homeowners want without the upkeep. Sellers are offering exceptional value in one of South Charlotte’s most desirable established communities. Expect see neighbors out walking, smiling, waving and stopping to chat with each other in this glorious canopy of mature trees and manicured lawns. The open floor plan seamlessly connects the kitchen, family room, and dining area—perfect for both everyday living and entertaining. Distinctive sunken Family room creates inviting architectural character rarely found in newer homes. Enjoy hardwood flooring throughout the main living areas, fresh interior paint, and stylish matte-black hardware on the doors. The light-filled kitchen features neutral gray tile flooring, granite countertops, freshly painted cabinets, new matte black cabinet hardware, a newer convection oven & dishwasher in '24. The full bathroom has been updated with new tile flooring and tile bath/shower surround, vanity, lighting, fan, faucets, and mirror. The expansive owner’s suite includes a refreshed en-suite bath with a painted dual-sink vanity, new mirrors, lighting, and hardware. The HOA dues cover care of the ponds and community property, gate, guardhouse, streets, community water lines, water & sewer bill for the home, lights, clubhouse, pool, tennis and pickleball courts, playground and all lawn maintenance including fertilizing, aerating, seeding and leaves. Conveniently located close to shopping, dining, grocery stores, and more—this home offers comfort, style, and convenience in one beautiful package. The AC & Furnace are under warranty until 2031. Additional updates include: An EV Plug in the garage, new irrigation system on the front lawn in '25 with a rain sensor & app for the phone and a new main water pipe in '25. Don't miss the attic which has abundant storage and the walk-in crawlspace with plenty of room for your outside storage needs.
 “The data relating to real estate on this website derive in part from the Internet Data Exchange program. Brokers make an effort to deliver accurate information, but buyers should independently verify any information on which they will rely in a transaction. All properties are subject to prior sale, change or withdrawal. Neither The M Homes Group nor any listing broker shall be responsible for any typographical errors, misinformation, or misprints, and they shall be held totally harmless from any damages arising from reliance upon this data. This data is provided exclusively for consumers’ personal, non-commercial use and may not be used for any purpose other than to identify prospective properties they may be interested in purchasing. © 2026 Carolina Multiple Listing Services, Inc.”

/u.realgeeks.media/mhomesgroup/black_logo/logo_black_MHG.PNG)