






Listing courtesy of BSI Builder Services. lind.goodman@bsinewhomes.com
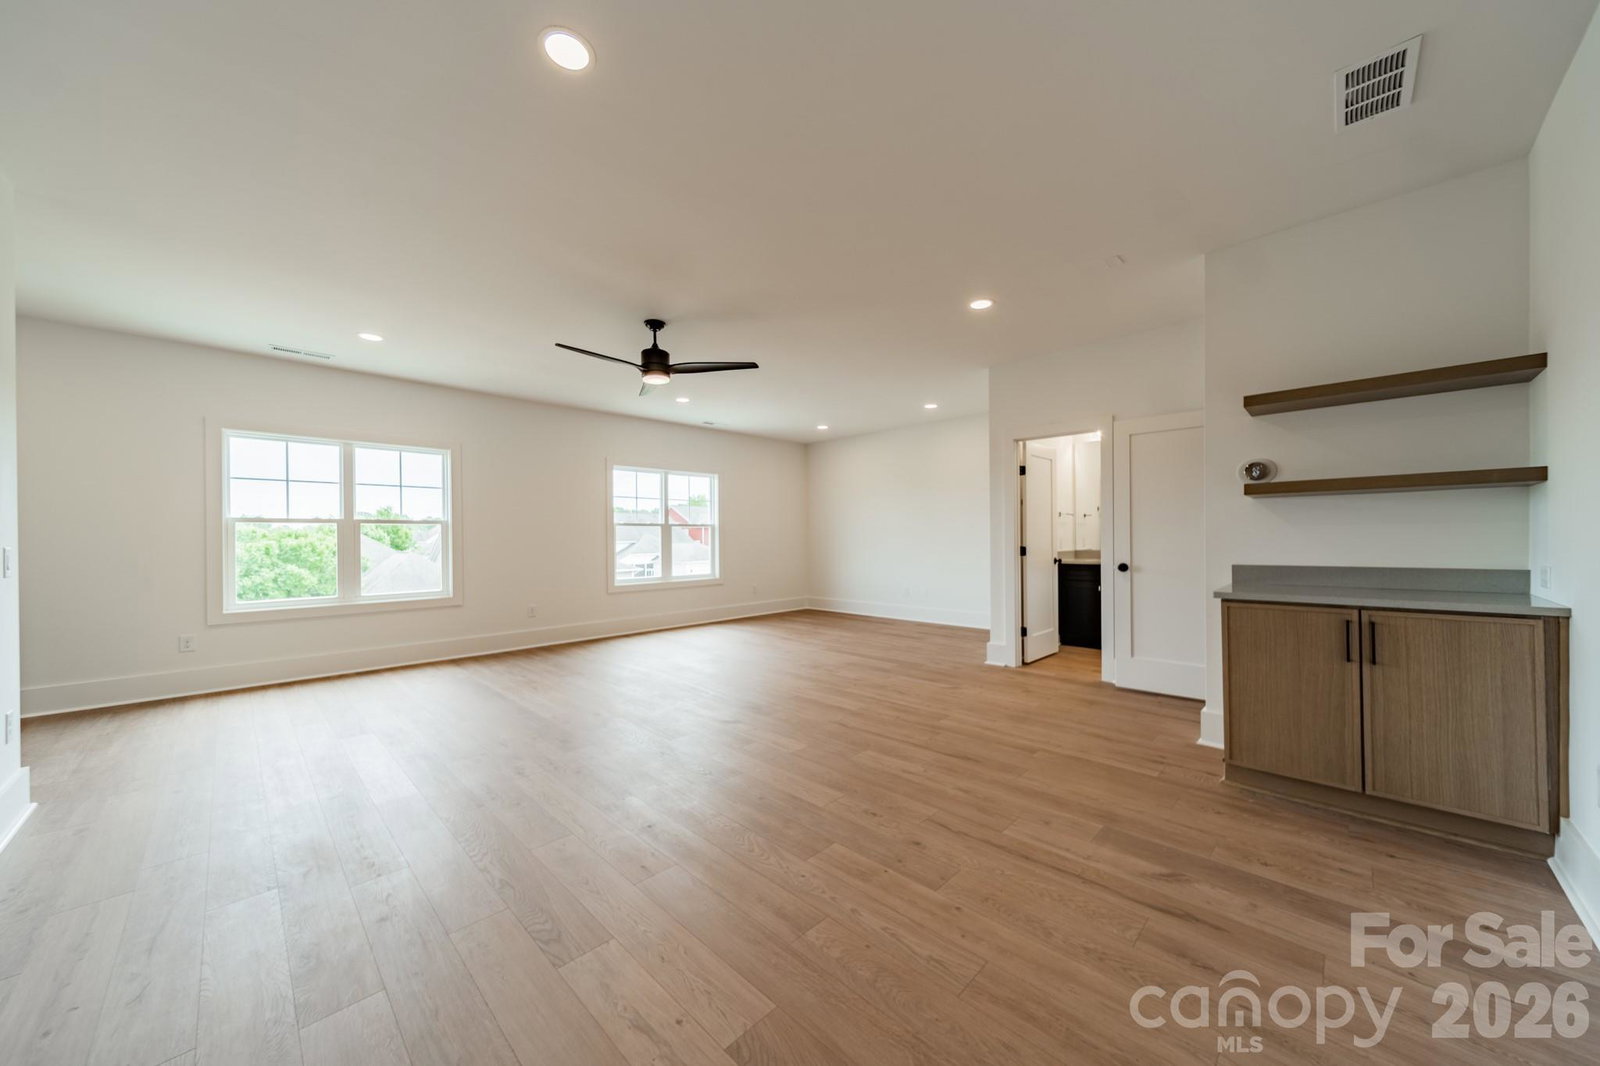
EXCEPTIONAL NEW PRICE! This home is now priced to offer outstanding value in today's market. The Huntley Plan was crafted for both convenience and luxury, with a primary suite on the main level that feels like a private retreat, complete with an oversized closet and direct access to the laundry room. Guests or extended family will love the versatile studio suite above the garage, offering privacy and flexibility for long stays, a home office, or even a creative workshop. The 24' X 29' studio is included in the total above grade SF. Every detail speaks to quality and sophistication, from the premium cabinetry to the covered outdoor living space designed for effortless entertaining. And because this home is ENERGY STAR Certified, you’ll enjoy lower utility bills, healthier indoor air, and the peace of mind that comes with owning a property built to rigorous performance standards by an award-winning builder. Schedule your appointment today.
 “The data relating to real estate on this website derive in part from the Internet Data Exchange program. Brokers make an effort to deliver accurate information, but buyers should independently verify any information on which they will rely in a transaction. All properties are subject to prior sale, change or withdrawal. Neither The M Homes Group nor any listing broker shall be responsible for any typographical errors, misinformation, or misprints, and they shall be held totally harmless from any damages arising from reliance upon this data. This data is provided exclusively for consumers’ personal, non-commercial use and may not be used for any purpose other than to identify prospective properties they may be interested in purchasing. © 2026 Carolina Multiple Listing Services, Inc.”

/u.realgeeks.media/mhomesgroup/black_logo/logo_black_MHG.PNG)