




Listing courtesy of Epique Inc.. kraygozarealty@gmail.com
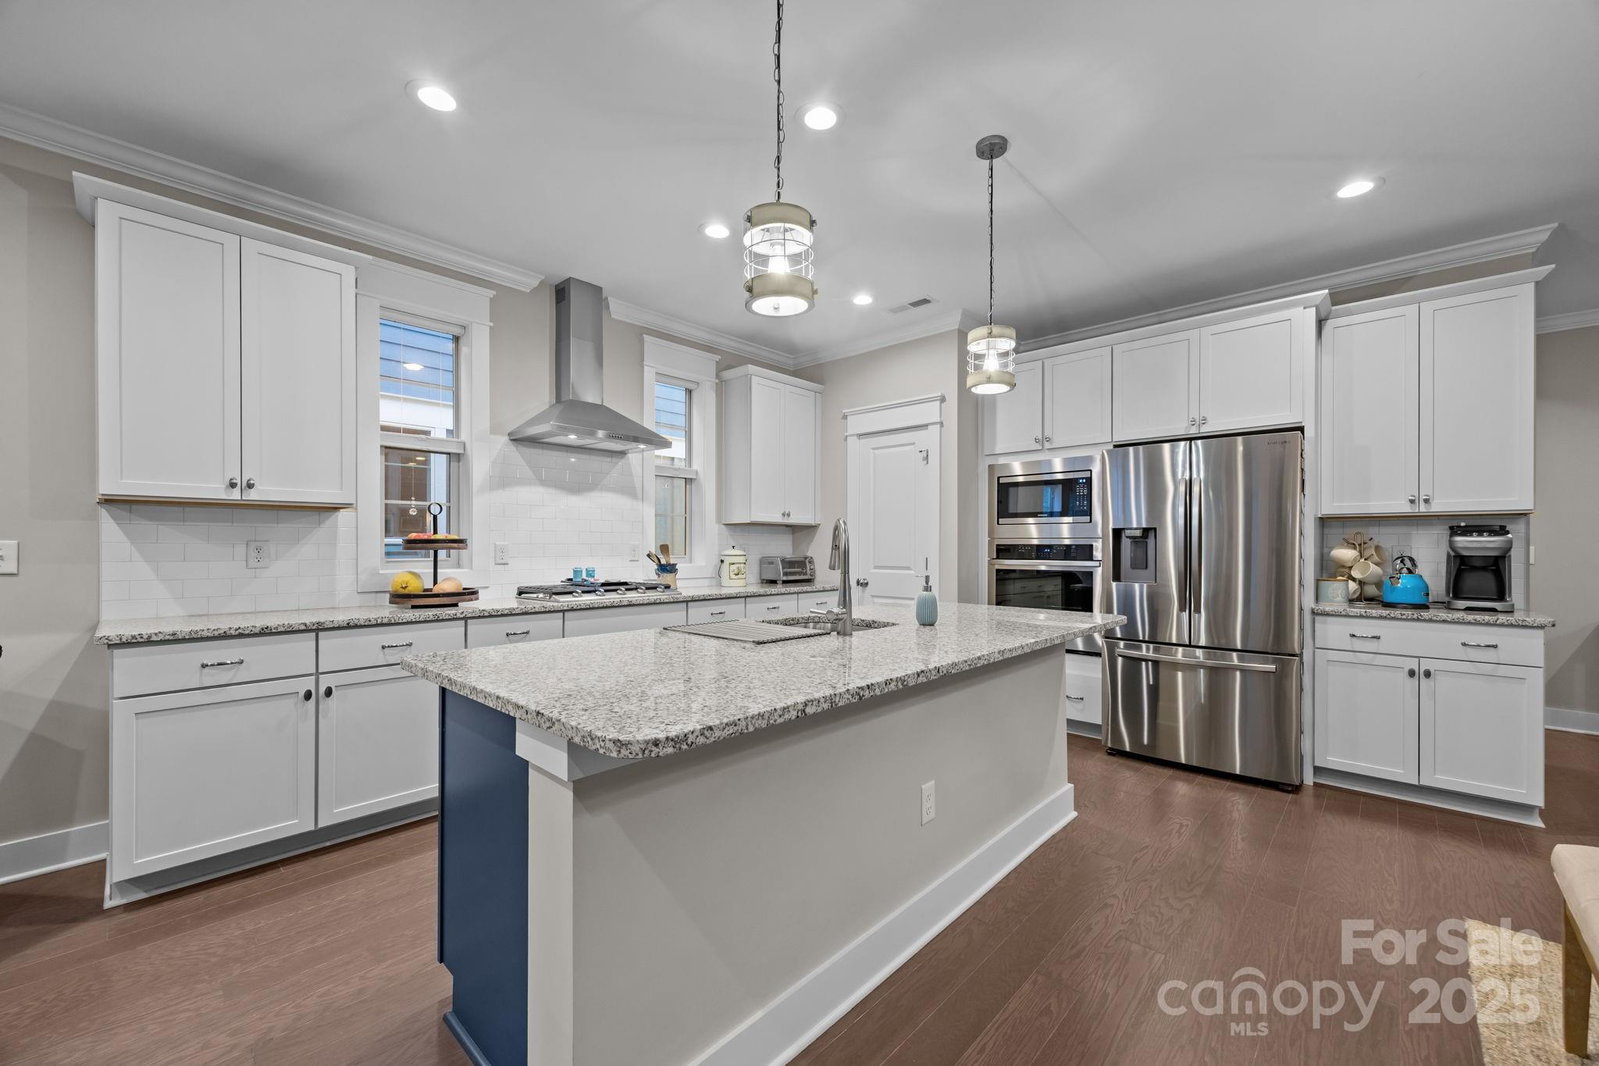
Discover Mountain Living at Its Finest! Experience the best of Black Mountain in this semi-custom 3-bedroom, 2.5-bath duplex townhome, ideally located less than two miles from downtown. Thoughtfully designed and impeccably crafted, this home blends quality construction with modern mountain comfort. Step inside to a bright, open-concept living area featuring recessed lighting, ceiling fans in all major rooms, and a cozy fireplace that sets the tone for relaxed evenings. The gourmet kitchen offers granite countertops, custom cabinetry, and a seamless flow into the dining and living spaces — perfect for gatherings and entertaining. The main-level primary suite provides convenience and privacy, while the upper level includes two additional bedrooms, a full bath, and a dedicated office with a sliding barn door — ideal for remote work or creative pursuits. Enjoy year-round living on the EZ Breeze screened porch, complete with a stone fireplace, overlooking a private, landscaped backyard that backs onto a tranquil hillside. With its semi-custom features, thoughtful layout, and unbeatable location, this home delivers the perfect blend of convenience and serenity in one of Western North Carolina’s most charming mountain towns. This property is being offered with the option to purchase furnishings, creating a truly turnkey move-in experience. Home is not in a flood zone. Ask your agent for documentation.
 “The data relating to real estate on this website derive in part from the Internet Data Exchange program. Brokers make an effort to deliver accurate information, but buyers should independently verify any information on which they will rely in a transaction. All properties are subject to prior sale, change or withdrawal. Neither The M Homes Group nor any listing broker shall be responsible for any typographical errors, misinformation, or misprints, and they shall be held totally harmless from any damages arising from reliance upon this data. This data is provided exclusively for consumers’ personal, non-commercial use and may not be used for any purpose other than to identify prospective properties they may be interested in purchasing. © 2026 Carolina Multiple Listing Services, Inc.”

/u.realgeeks.media/mhomesgroup/black_logo/logo_black_MHG.PNG)