






Listing courtesy of United Real Estate-Queen City. realtoredbarr@gmail.com
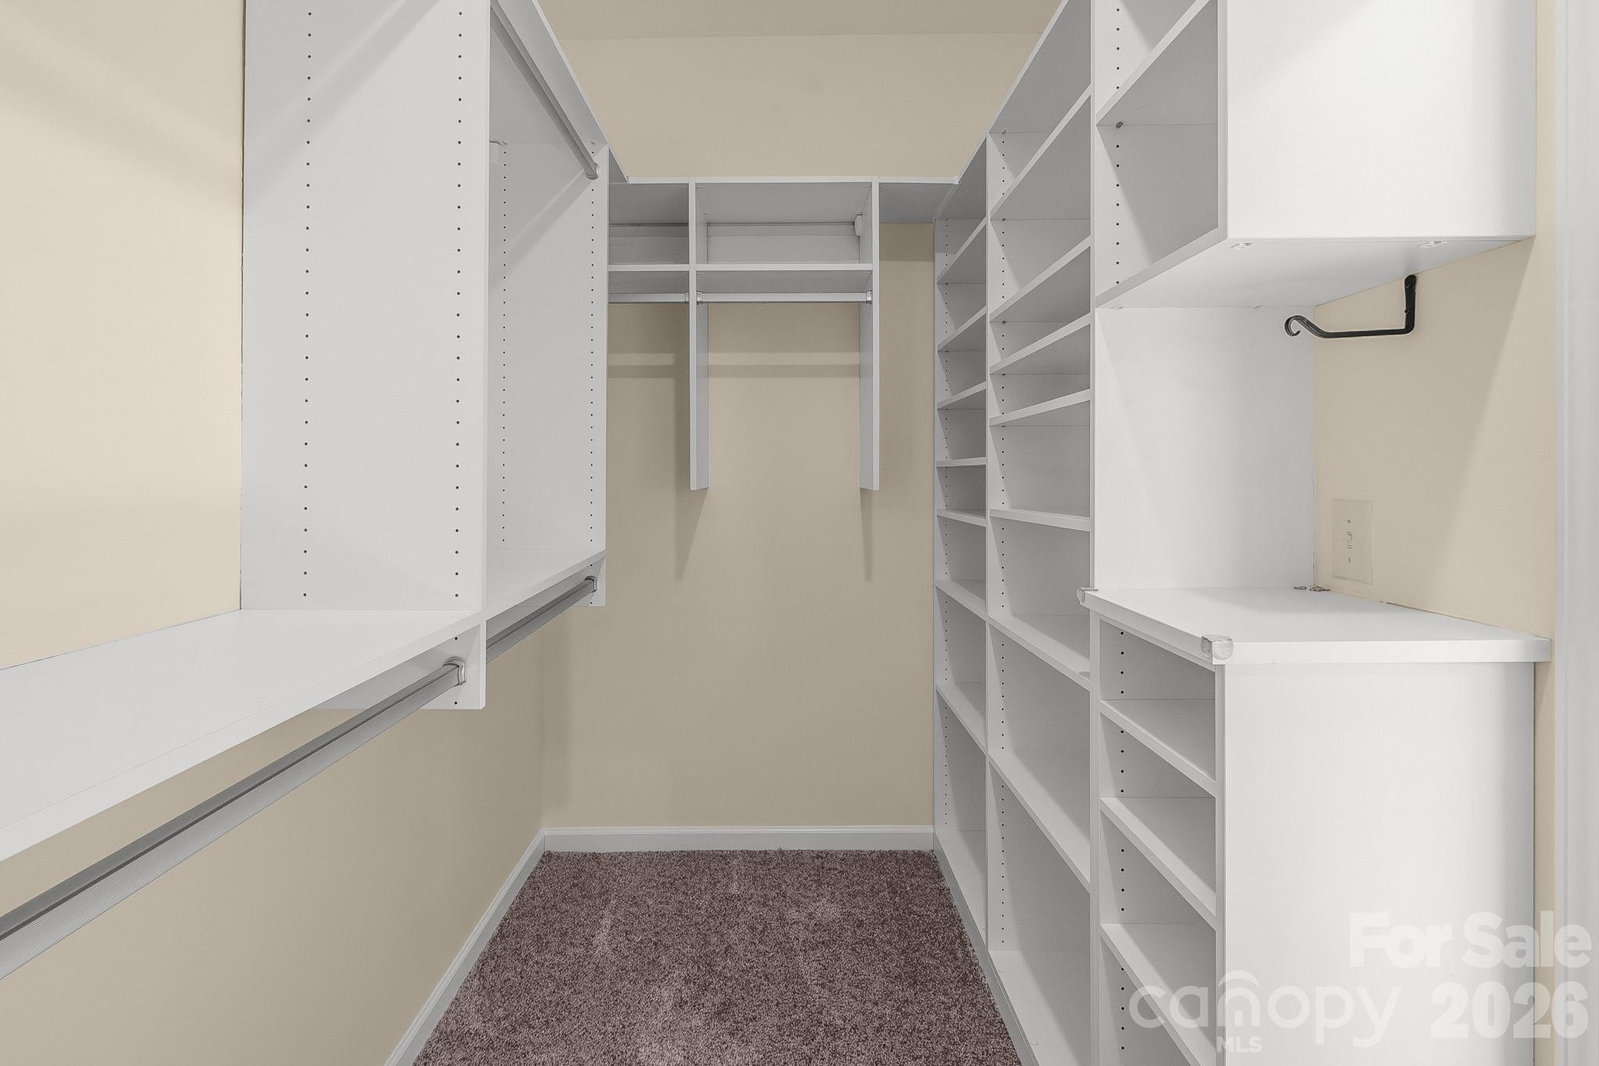
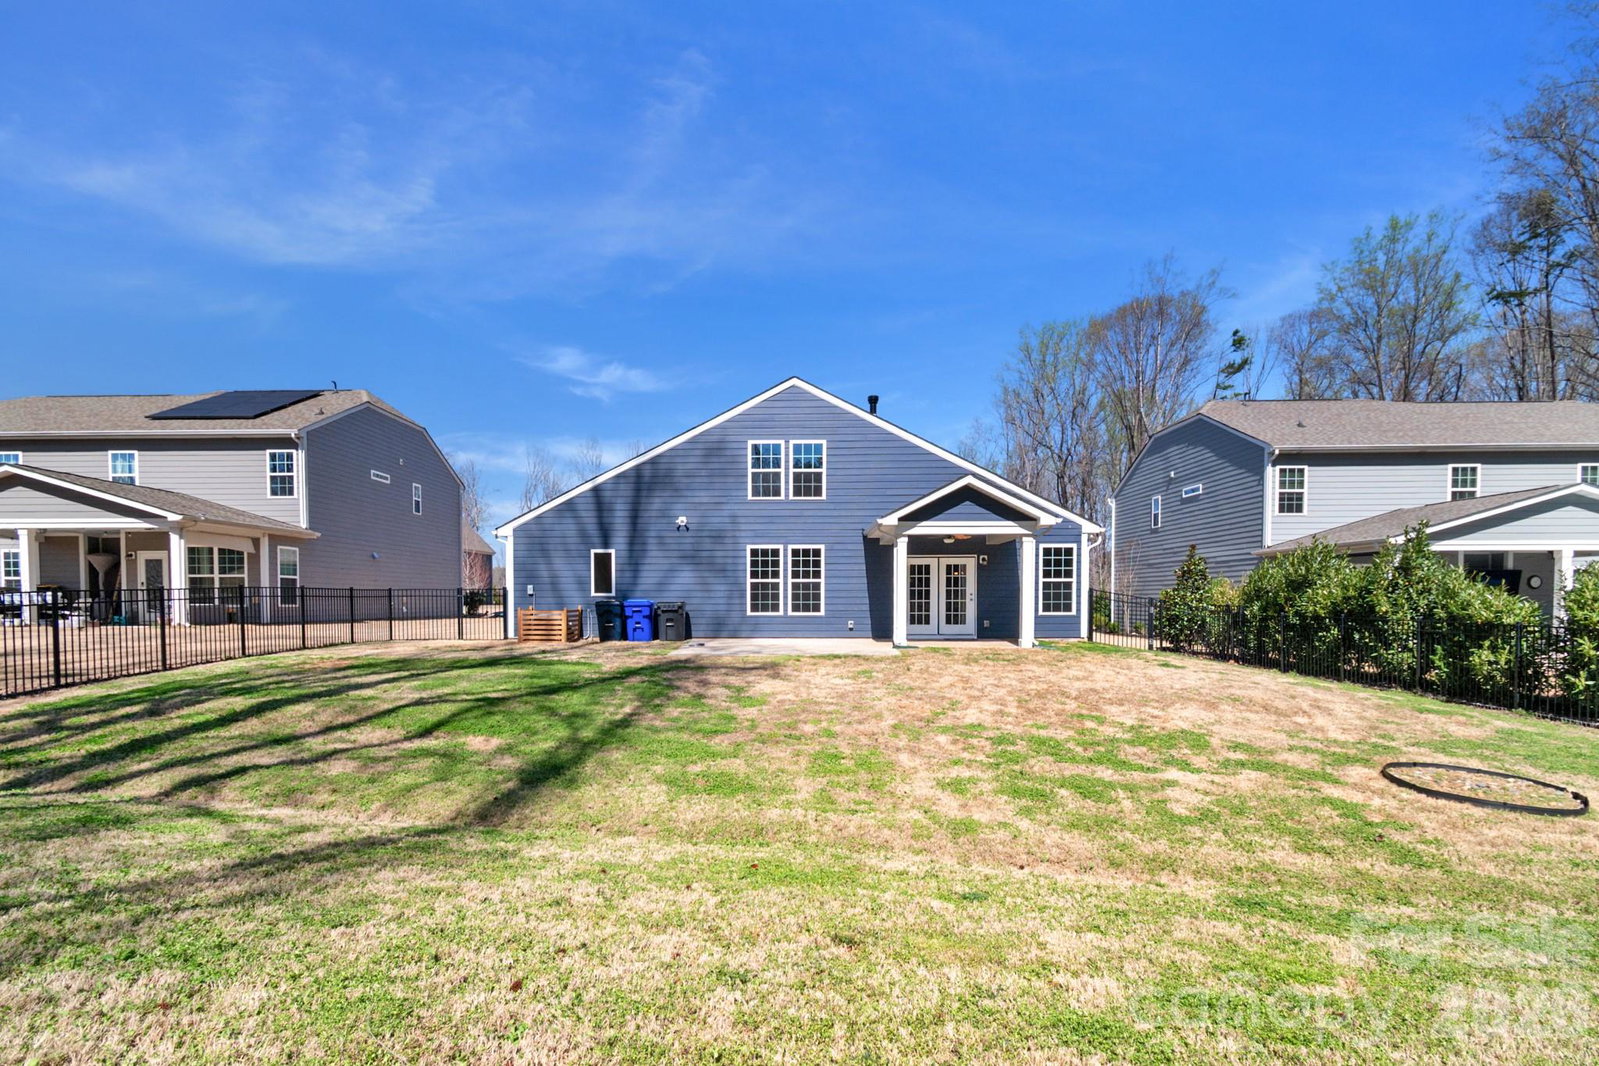
Now offered at $615,000! This upgraded 4-bedroom, 3-bath home for sale in Huntersville, NC delivers 2,863 square feet of move-in-ready living in the desirable Farrington community. The open floor plan features EVP flooring, upgraded lighting, designer finishes, and a spacious living area with a gas fireplace. The chef-inspired kitchen includes quartz countertops, a farmhouse sink, stainless steel appliances, an upgraded vent hood, two pantries with one being a walk-in, and a statement backsplash. The main-level primary suite offers a tray ceiling, custom California Closets system, and a spa-style bath with a full-glass designer shower. Outdoor features include a covered rear porch with ceiling fan, a 16x16 extended pebble-coated patio, a tree-lined backyard with a French drainage system, and an expanded stamped-concrete driveway. Additional upgrades include a tankless water heater and an EV-ready garage. Conveniently located near Birkdale Village, Lake Norman, shopping, dining, and I-77.
 “The data relating to real estate on this website derive in part from the Internet Data Exchange program. Brokers make an effort to deliver accurate information, but buyers should independently verify any information on which they will rely in a transaction. All properties are subject to prior sale, change or withdrawal. Neither The M Homes Group nor any listing broker shall be responsible for any typographical errors, misinformation, or misprints, and they shall be held totally harmless from any damages arising from reliance upon this data. This data is provided exclusively for consumers’ personal, non-commercial use and may not be used for any purpose other than to identify prospective properties they may be interested in purchasing. © 2026 Carolina Multiple Listing Services, Inc.”

/u.realgeeks.media/mhomesgroup/black_logo/logo_black_MHG.PNG)