




Listing courtesy of Coldwell Banker Realty. twyla.taylor@cbrealty.com
Seller Representative Coldwell Banker Realty
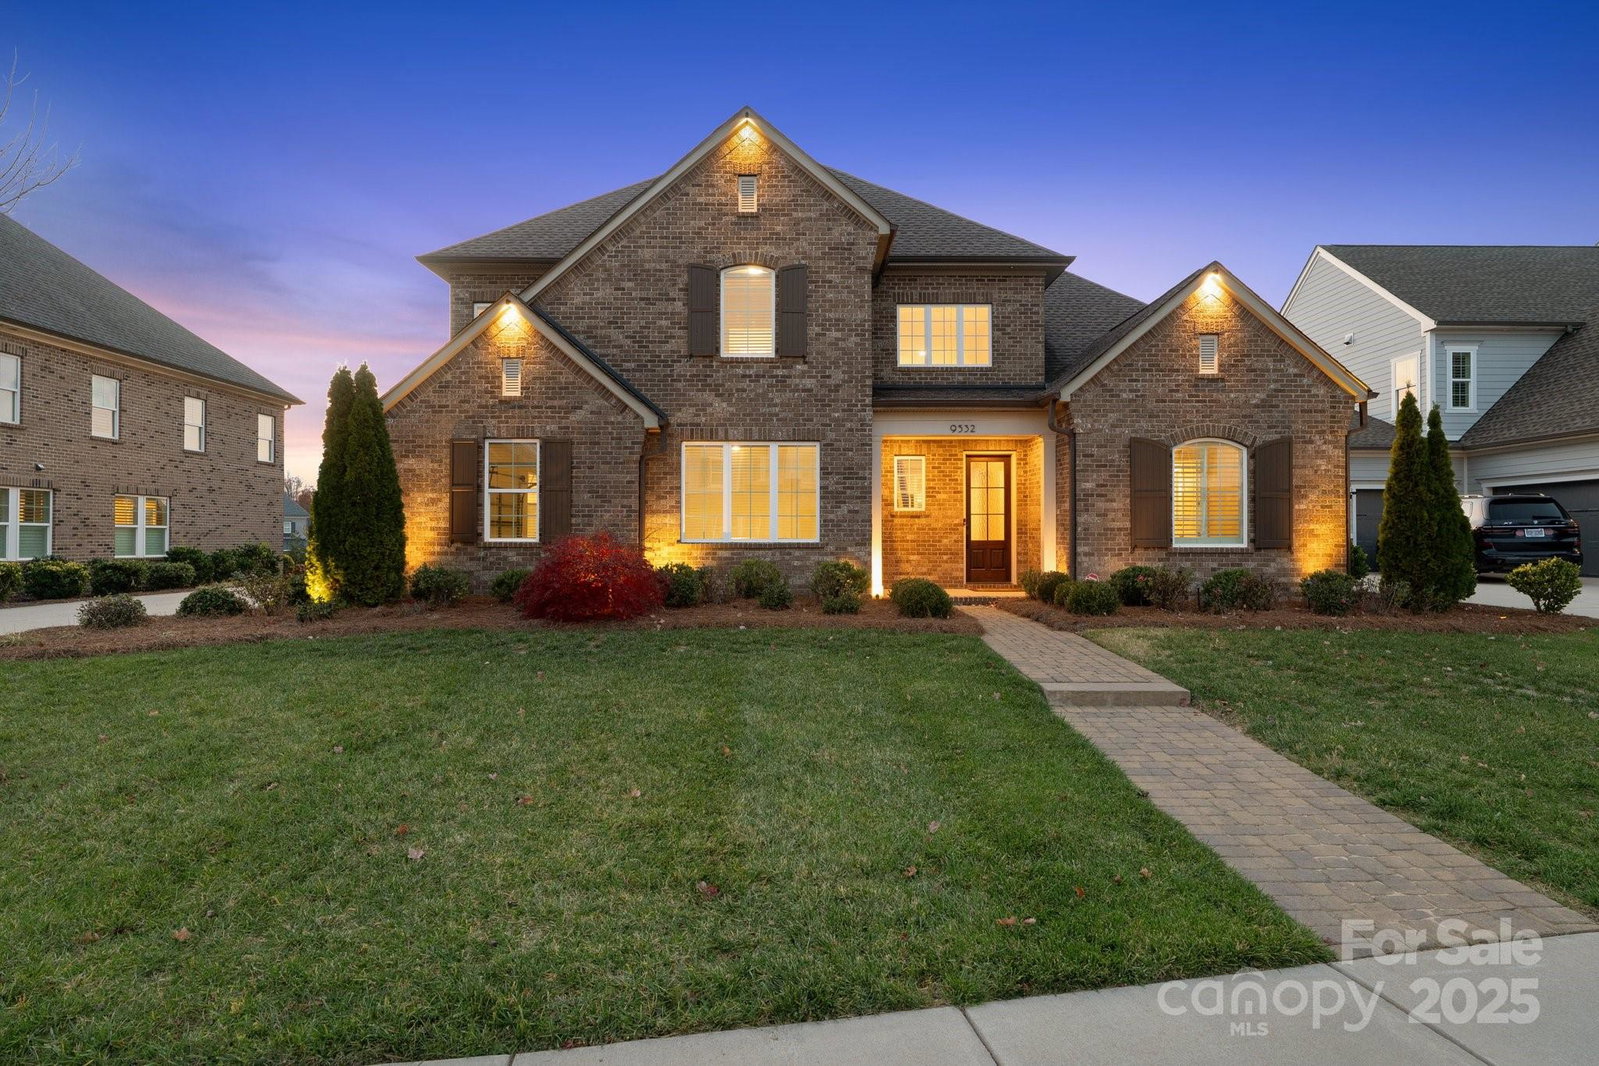
Full Brick Beauty Built by Classica Homes Located in a coveted neighborhood, this stunning home offers living at its finest. The primary suite features a custom walk-in closet with built-in storage, complemented by an additional guest suite on the main level for convenience. Enjoy custom hardwood floors, upgraded trim with 7¼" baseboards, and stacking sliding doors that create seamless indoor-outdoor living. The chef’s kitchen boasts KitchenAid stainless steel appliances, an oversized island with pendant lighting, and a chimney-style hood with glass canopy. A sunroom completes the main level, providing a peaceful retreat for relaxation and views. Upstairs, a large loft/bonus room with wet bar is perfect for entertaining. Additional highlights include a water filtration system, instant hot water dispenser, generous walk-in storage area, and a gas line stub out on the patio for outdoor cooking and endless entertaining. Highly sought after schools and ease of commute via I485 to Uptown Charlotte.
 “The data relating to real estate on this website derive in part from the Internet Data Exchange program. Brokers make an effort to deliver accurate information, but buyers should independently verify any information on which they will rely in a transaction. All properties are subject to prior sale, change or withdrawal. Neither The M Homes Group nor any listing broker shall be responsible for any typographical errors, misinformation, or misprints, and they shall be held totally harmless from any damages arising from reliance upon this data. This data is provided exclusively for consumers’ personal, non-commercial use and may not be used for any purpose other than to identify prospective properties they may be interested in purchasing. © 2026 Carolina Multiple Listing Services, Inc.”

/u.realgeeks.media/mhomesgroup/black_logo/logo_black_MHG.PNG)