


+19199079906
The M Homes Group






Listing courtesy of Century 21 Towne and Country. c21cathy@bellsouth.net
Seller Representative Century 21 Towne and Country
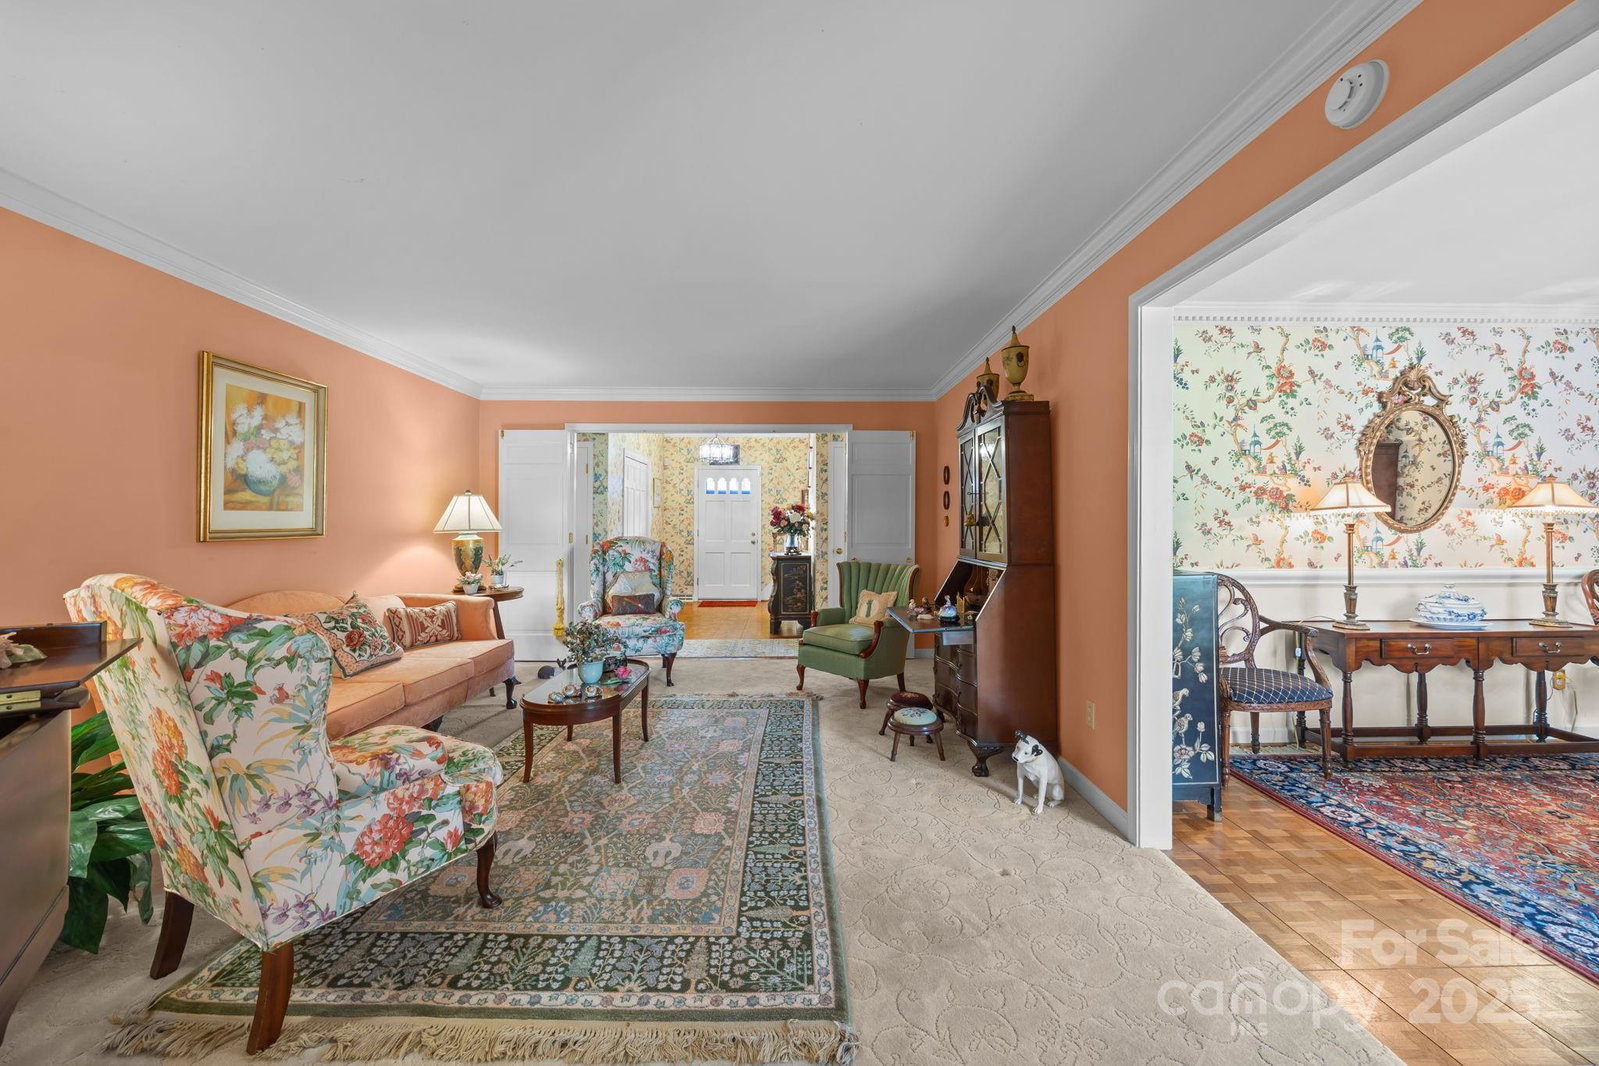
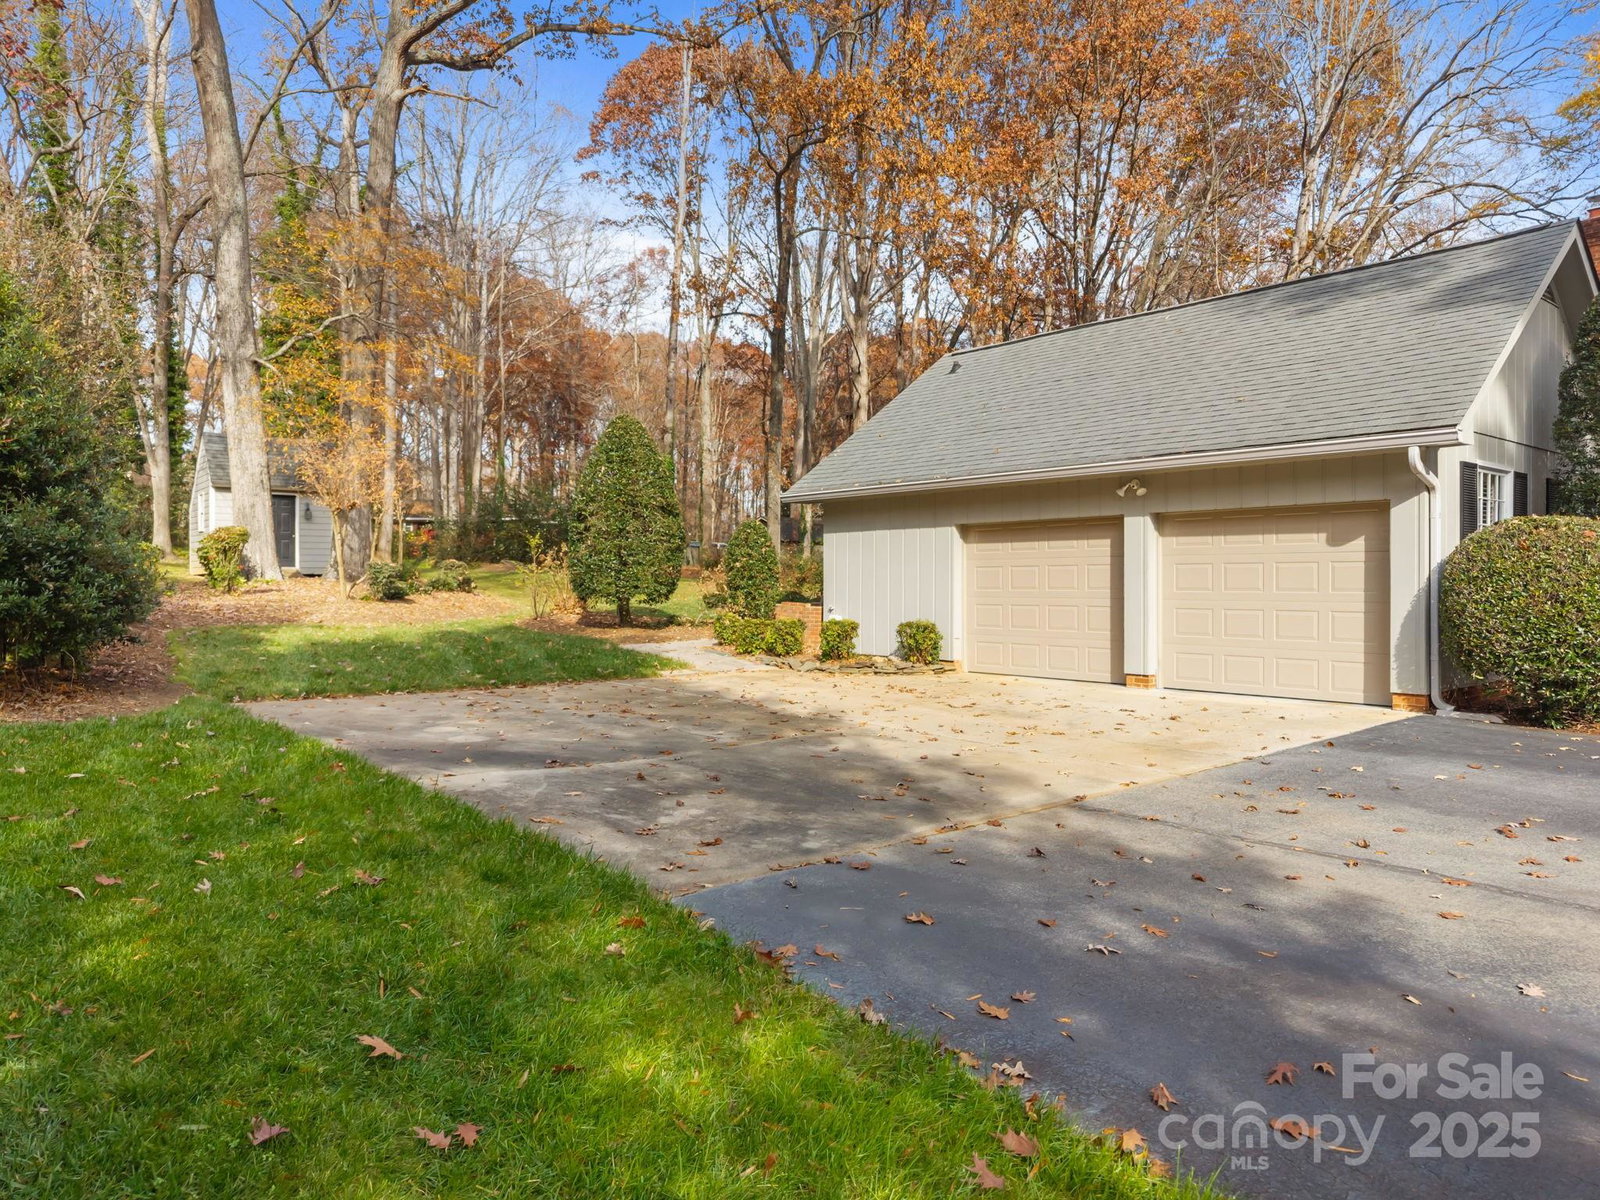
Welcome to 134 Glendower Drive, a distinguished residence ideally situated in the highly sought-after Country Club Hills community. Tucked away on a quiet cul-de-sac, this home offers privacy—all just an easy golf-cart ride to the Country Club of Salisbury, where a variety of membership opportunities can be tailored to meet your lifestyle. Setting on a generous, .65 acre lot, the property features an attached 2-car garage, a large backyard, charming patio, and a convenient storage shed. Step inside to a welcoming front foyer that leads into a thoughtfully designed main-level layout. The cozy den—anchored by a classic brick fireplace—creates an inviting retreat, while the oversized living room provides the perfect setting for entertaining. An all-season sunroom with its own fireplace offers year-round enjoyment and seamless indoor-outdoor living. The primary suite on the main level provides exceptional convenience, complete with a full bathroom and an oversized closet. The kitchen offers an abundance of cabinetry, a breakfast area, double wall ovens, built-in microwave, electric cooktop, and refrigerator. A formal dining room sets the stage for memorable gatherings, and a main-level laundry room—equipped with cabinets and counter space. Upstairs, you’ll find 3 comfortable guest bedrooms and a unique full-size bathroom designed with two toilets for added convenience. Warm, welcoming, and full of character, this home is ready to greet you just in time for the holidays. LISTED BELOW APPRAISED VALUE!
 “The data relating to real estate on this website derive in part from the Internet Data Exchange program. Brokers make an effort to deliver accurate information, but buyers should independently verify any information on which they will rely in a transaction. All properties are subject to prior sale, change or withdrawal. Neither The M Homes Group nor any listing broker shall be responsible for any typographical errors, misinformation, or misprints, and they shall be held totally harmless from any damages arising from reliance upon this data. This data is provided exclusively for consumers’ personal, non-commercial use and may not be used for any purpose other than to identify prospective properties they may be interested in purchasing. © 2026 Carolina Multiple Listing Services, Inc.”

