




Listing courtesy of Lionheart Real Estate LLC. sherry@lionheartproperties.com
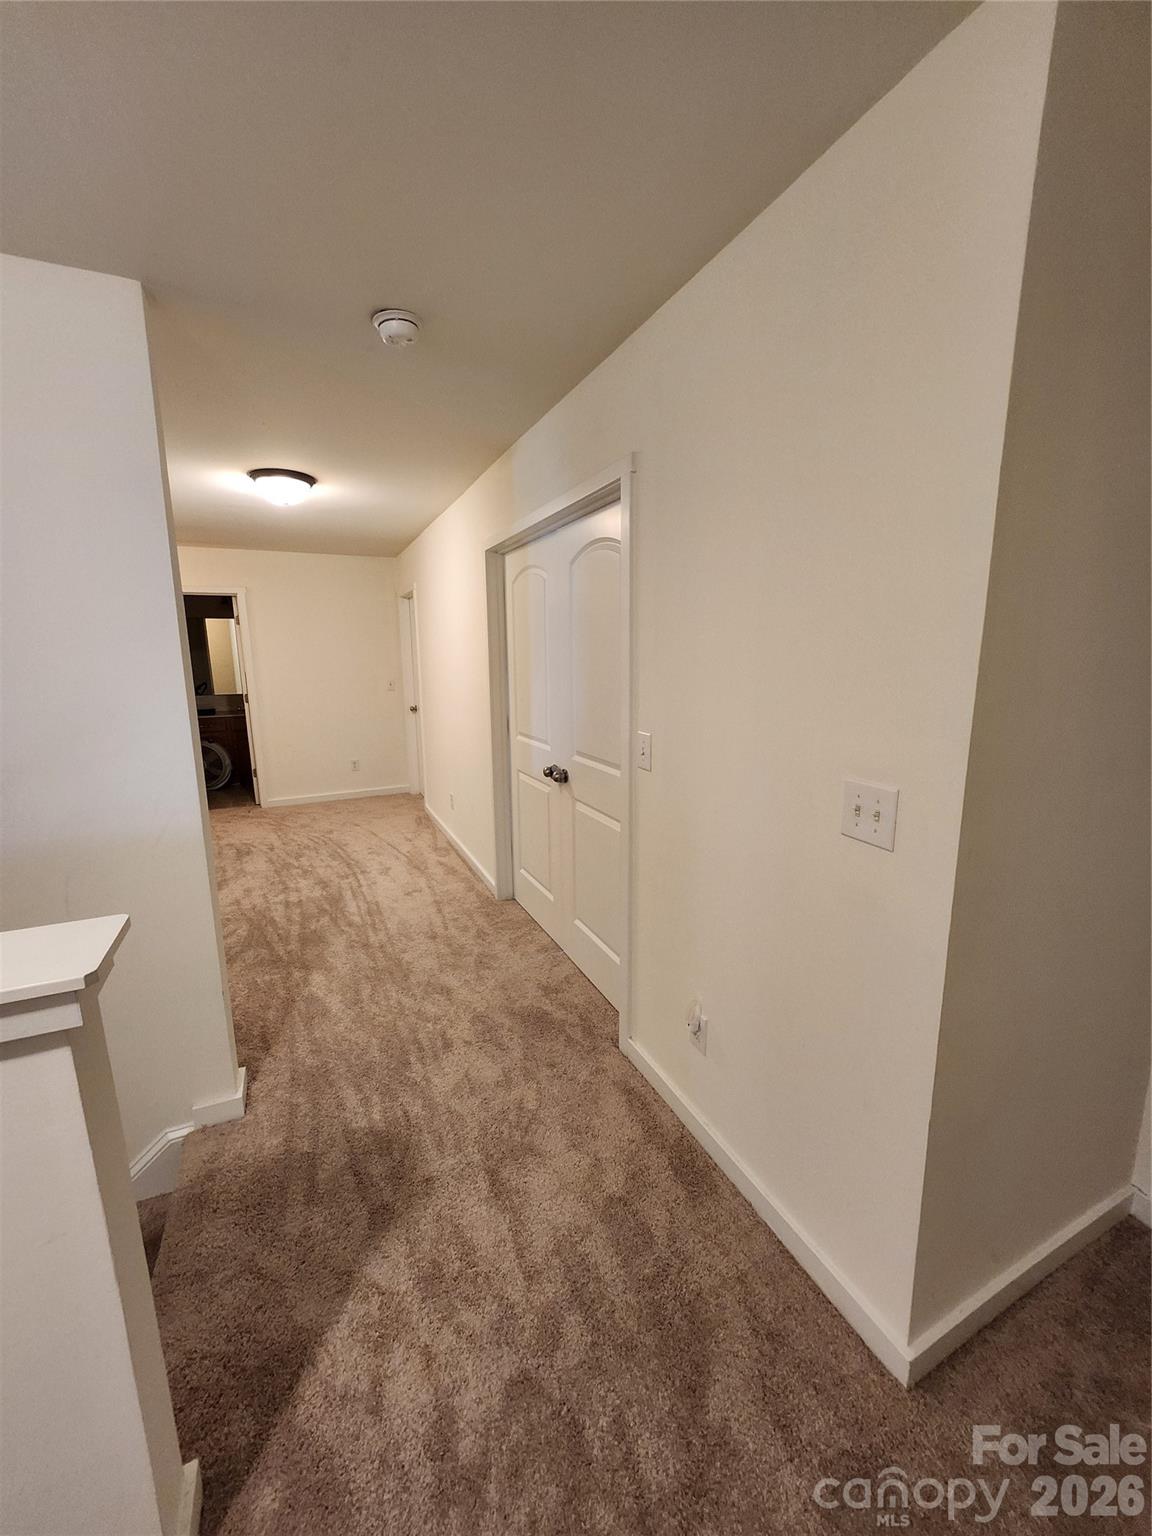
This amazing home has space, space, and more space. The large open floor plan features a formal living and dining, plus a cozy family room just off the kitchen and island. A convenient butler's pantry provides extra counter and cabinet storage. Enjoy the rare benefit of TWO Primary Suites-one located on the main floor and another on the second level. Also, super rare DOUBLE Laundry Rooms. One is conveniently located on the first floor in addition to an oversized one for the bedrooms upstairs. The home also includes many spacious walk-in closets and a generous bonus room upstairs that can serve as a second living area, playroom, or even a private office. With three additional bedrooms, this home is the perfect 5-bedroom layout to fit all needs. It doesn't end there. Oversized three car garage is perfect for extra storage. Nice private lot that doesn't back up to anyone and fully fenced in. Priced well below market value! Don't miss out on this great opportunity! BRAND NEW CARPET AND PAINT THROUGHOUT! MOTIVATED SELLERS!
 “The data relating to real estate on this website derive in part from the Internet Data Exchange program. Brokers make an effort to deliver accurate information, but buyers should independently verify any information on which they will rely in a transaction. All properties are subject to prior sale, change or withdrawal. Neither The M Homes Group nor any listing broker shall be responsible for any typographical errors, misinformation, or misprints, and they shall be held totally harmless from any damages arising from reliance upon this data. This data is provided exclusively for consumers’ personal, non-commercial use and may not be used for any purpose other than to identify prospective properties they may be interested in purchasing. © 2026 Carolina Multiple Listing Services, Inc.”

/u.realgeeks.media/mhomesgroup/black_logo/logo_black_MHG.PNG)