




Listing courtesy of Adams Homes Realty-NC, Inc.. mark.fowler@adamshomes.com
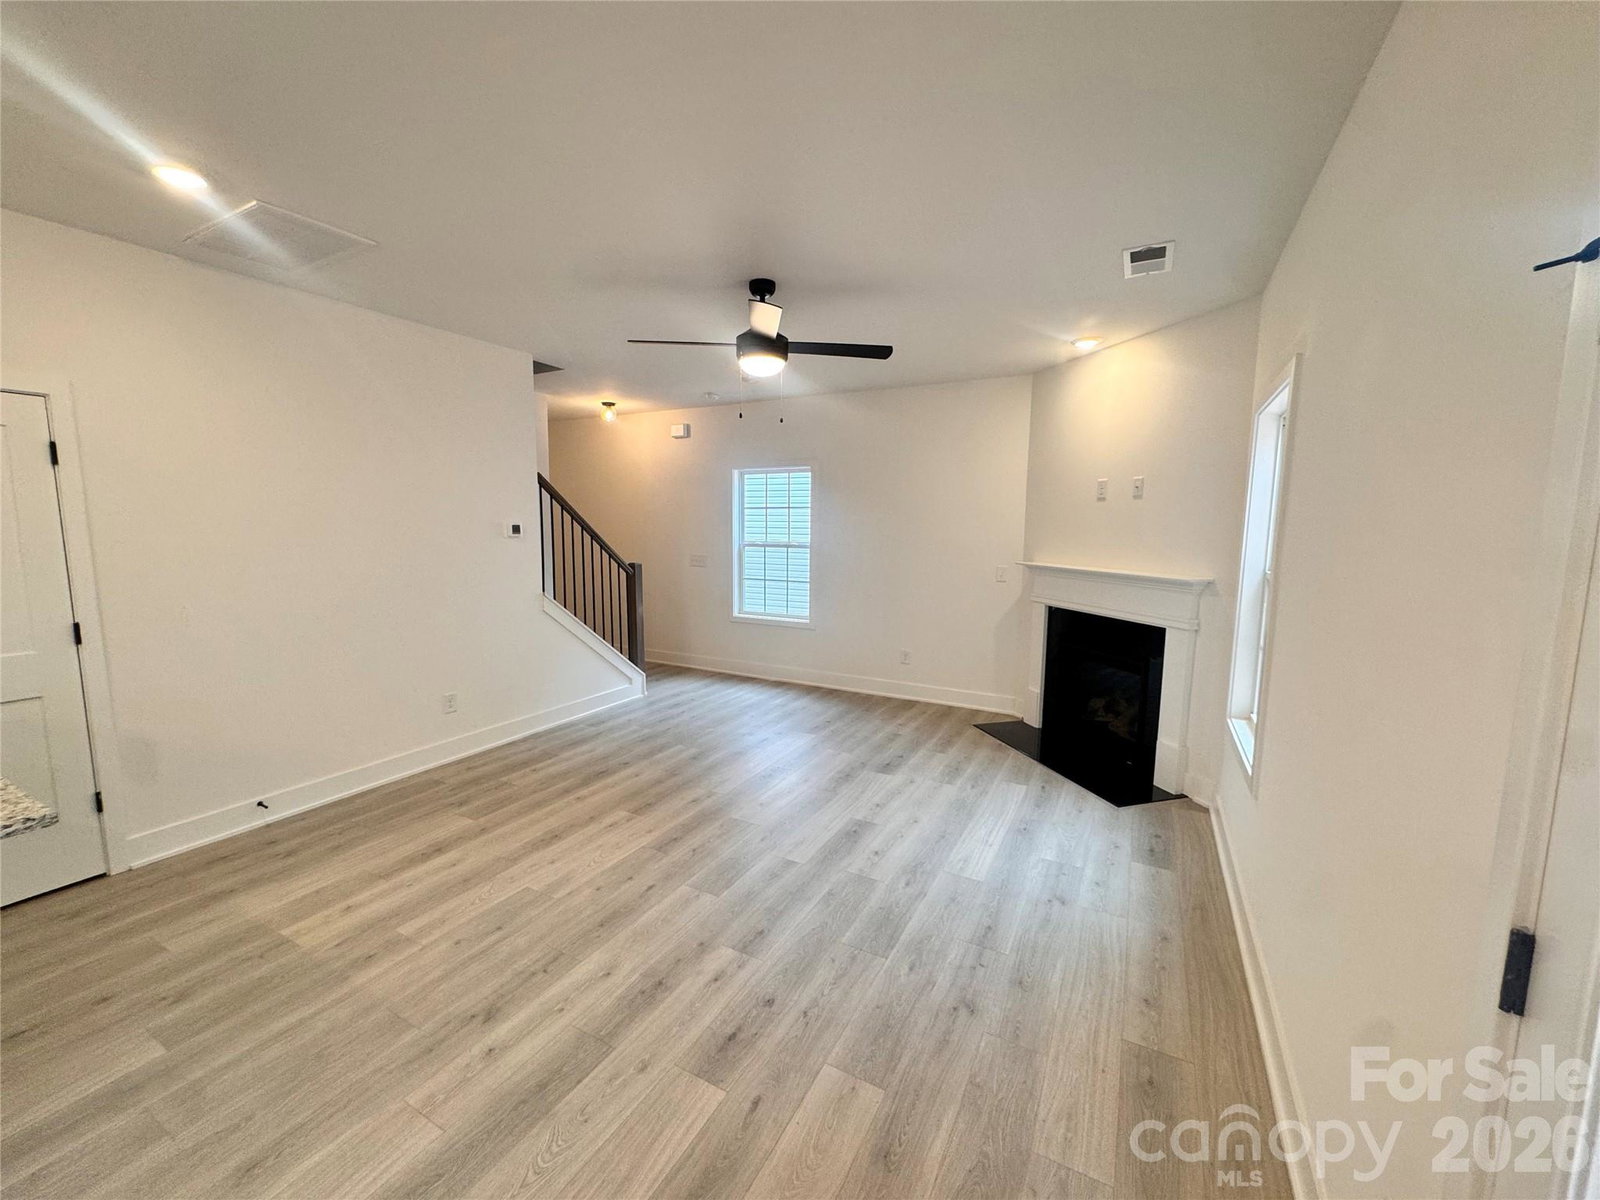
Move-in ready, brand-new, and designed for the way you live! This stylish 3-bedroom, 2.5-bath home offers 1,643 sq. ft. of thoughtfully planned living space in the new phase of Village at Parkside. The open-concept main level brings everyone together with a spacious family room anchored by a cozy fireplace, a comfortable dining area, and a bright, modern kitchen. Crisp white cabinetry, Moonlight granite countertops, stainless steel appliances, an electric range, and an Arctic White subway tile backsplash create a clean, timeless look, while durable laminate wood flooring flows throughout the main living areas. Upstairs, the versatile loft offers the perfect space for a home office, media room, playroom, or second living area. The spacious primary suite features two closets including an oversized walk-in and a beautifully finished bath with Arctic White gloss tile and decorative Listello detailing. Two additional bedrooms, a full bath, and a conveniently located laundry room complete the upper level. Step outside to the covered patio and picture morning coffee, evening conversations, and relaxed weekends overlooking your backyard. A 2-car garage provides ample parking and storage. With modern finishes, flexible living spaces, and new-construction peace of mind, this home delivers comfort, style, and everyday function. Schedule your tour before someone else calls it home!
 “The data relating to real estate on this website derive in part from the Internet Data Exchange program. Brokers make an effort to deliver accurate information, but buyers should independently verify any information on which they will rely in a transaction. All properties are subject to prior sale, change or withdrawal. Neither The M Homes Group nor any listing broker shall be responsible for any typographical errors, misinformation, or misprints, and they shall be held totally harmless from any damages arising from reliance upon this data. This data is provided exclusively for consumers’ personal, non-commercial use and may not be used for any purpose other than to identify prospective properties they may be interested in purchasing. © 2026 Carolina Multiple Listing Services, Inc.”

/u.realgeeks.media/mhomesgroup/black_logo/logo_black_MHG.PNG)