


+19199079906
The M Homes Group




Listing courtesy of David Weekley Homes. jmiller@dwhomes.com
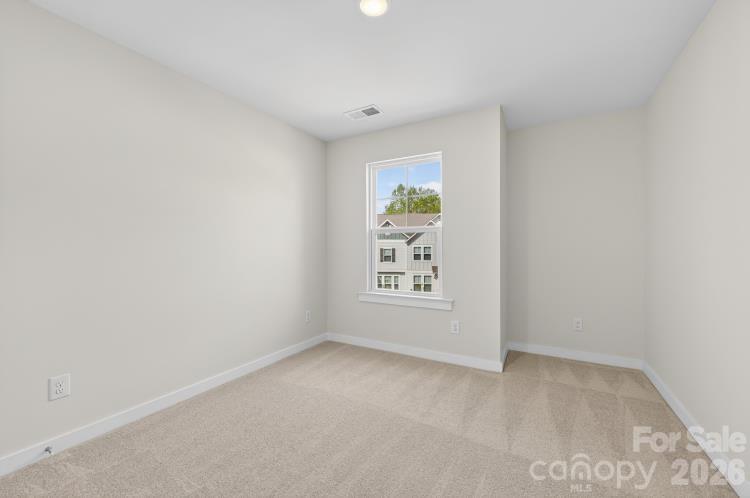
This stunning end unit townhome offers the perfect blend of comfort, functionality, and modern design. Step inside to an open and airy living space, ideal for entertaining or relaxing at home. A dedicated downstairs study provides the perfect spot for working from home or a quiet reading space. The heart of the home is a spacious kitchen featuring sleek quartz countertops, ample cabinetry, and a large island—perfect for meal prep or gathering with guests. The open-concept layout flows seamlessly into the dining and living areas, filled with natural light thanks to the extra windows only an end unit can offer. Upstairs, you'll find three well-appointed, including a generous owners retreat with a walk-in closet and a luxurious en-suite bath—your own private haven to unwind. But the real bonus? A detached garage with private garage retreat—a rare find! This versatile space includes a kitchenette, full bathroom, and a spacious bonus room, perfect for a guest suite, home gym, studio, or rental potential. Whether you're hosting, working from home, or simply enjoying everyday life, this townhome has the flexibility and style to fit your lifestyle.
 “The data relating to real estate on this website derive in part from the Internet Data Exchange program. Brokers make an effort to deliver accurate information, but buyers should independently verify any information on which they will rely in a transaction. All properties are subject to prior sale, change or withdrawal. Neither The M Homes Group nor any listing broker shall be responsible for any typographical errors, misinformation, or misprints, and they shall be held totally harmless from any damages arising from reliance upon this data. This data is provided exclusively for consumers’ personal, non-commercial use and may not be used for any purpose other than to identify prospective properties they may be interested in purchasing. © 2026 Carolina Multiple Listing Services, Inc.”

/u.realgeeks.media/mhomesgroup/black_logo/logo_black_MHG.PNG)