


+19199079906
The M Homes Group






Listing courtesy of COMPASS. Gina.lorenzo@compass.com
Seller Representative COMPASS
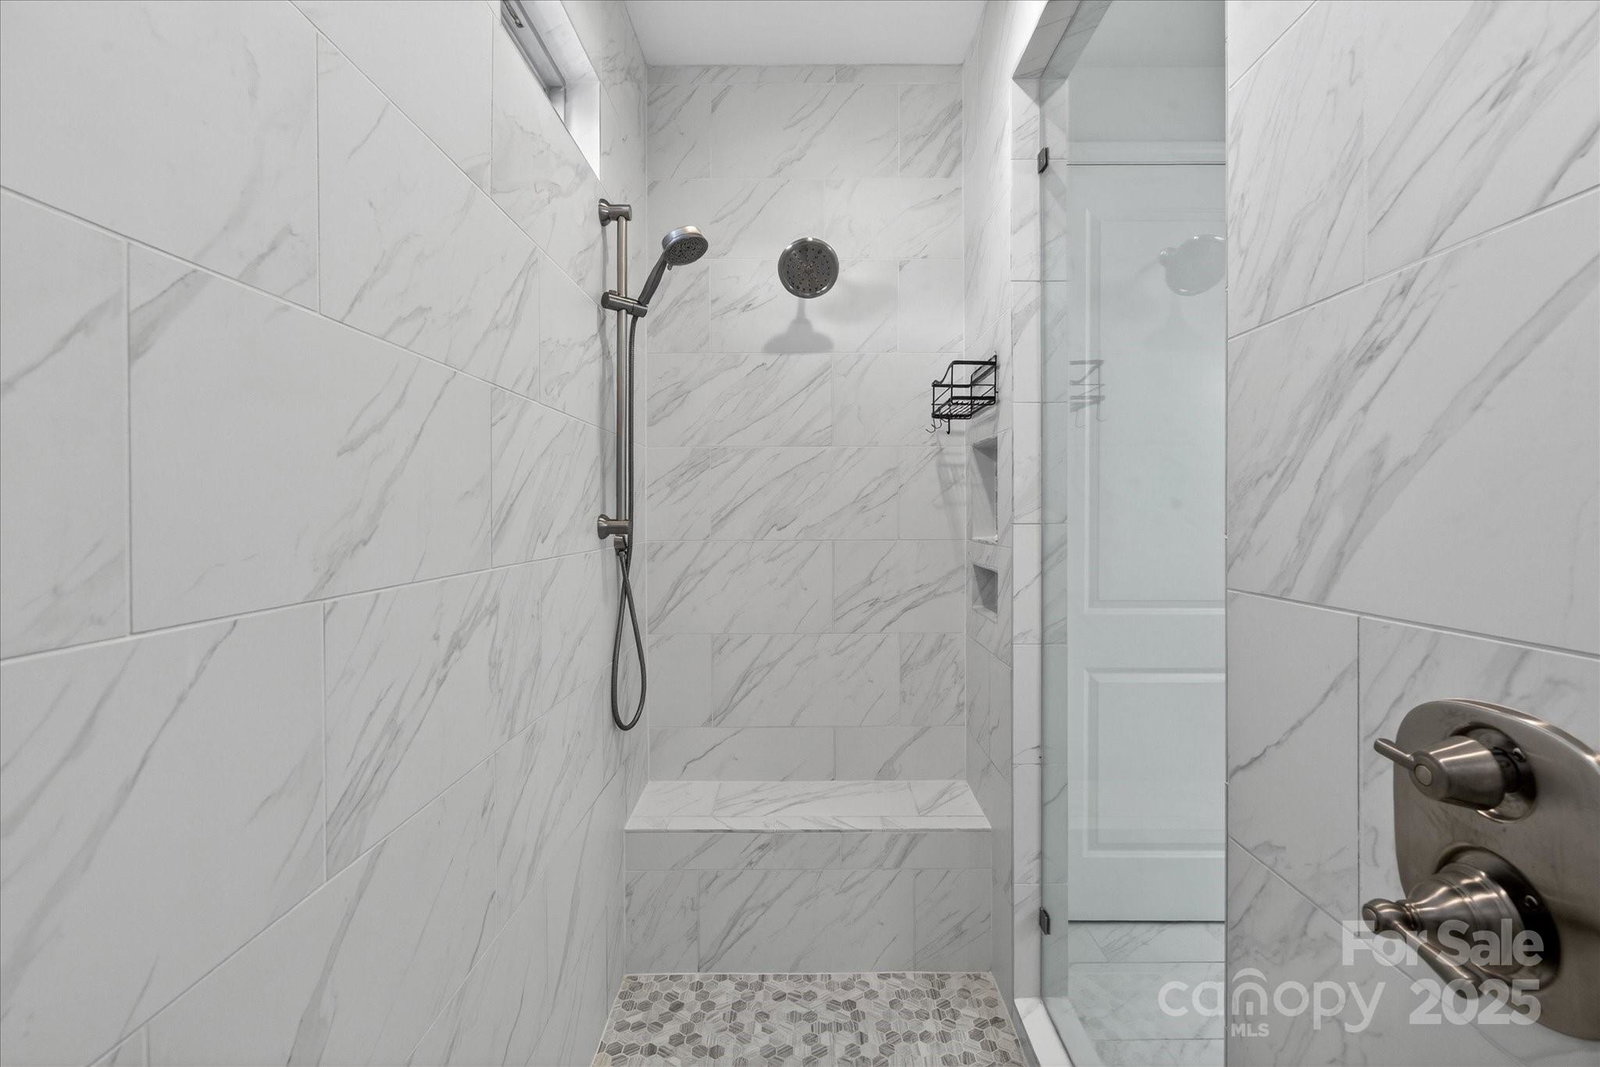
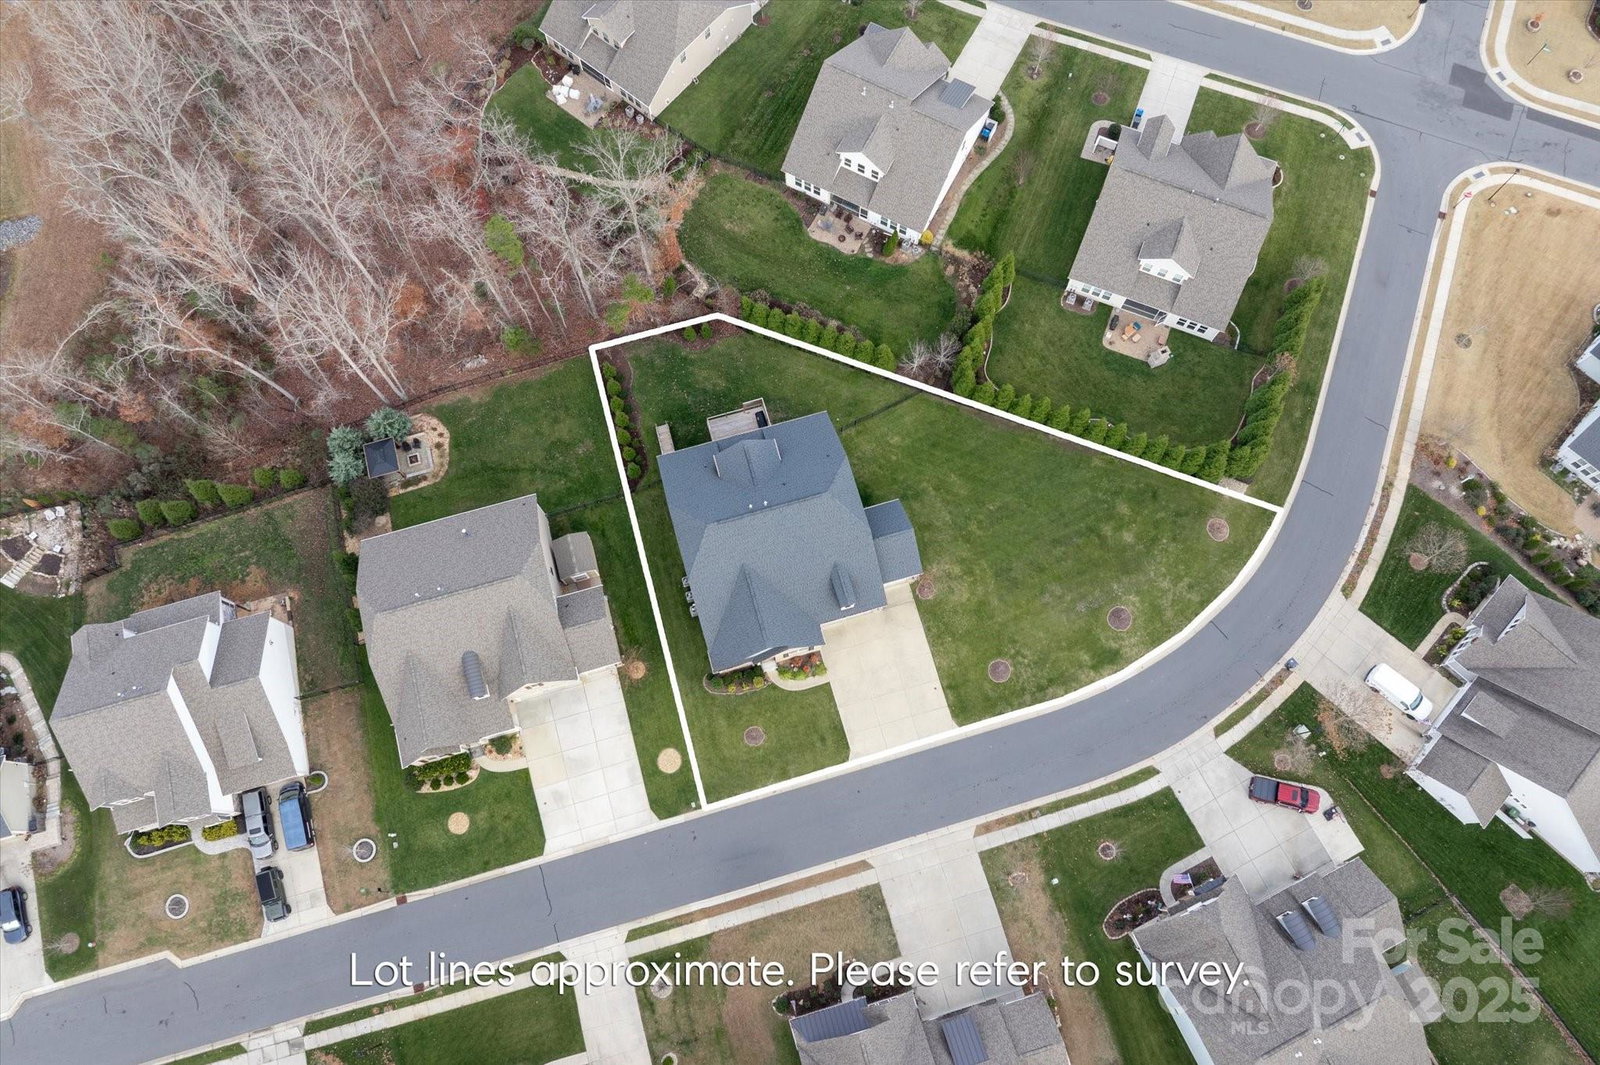
Newer spacious luxury home 8 minute to downtown Waxhaw situated on a premium lot backing to green space and featuring a primary on main, an amazing finished walk out basement plus an oversized 3 car garage. Located in the popular Bent Creek community, this home offers lots of flexible living space including five bedrooms, five full baths, one half bath, bonus rooms and walk in storage. Beautiful kitchen includes an oversized island with quartz tops, gas cooktop, large pantry plus lots of natural light. Main floor also features a spacious dining space, beautiful Great Room with fireplace and custom built ins, plus a private office. The second level features a large bonus/flex space, an additional secondary bedroom, + a dedicated full bath. The basement is a standout feature, offering a game room, theater room with stadium seating, multiple flex spaces (perfect for a home gym/and or golf simulato), a bedroom with full bath, and walk in storage abundant storage. Outside, take in the great North Carolina weather on the newly expanded deck and/or lower level patio. Beautifully landscaped and fully fenced backyard provides a great retreat! Lot offers tons of privacy with huge side yard while also backing to wooded common area. Other features include an oversized 3 car garage with epoxy flooring and convenient EV charger, whole house water filtration system, tankless hot water heater and custom closet organizers. MOVE IN READY! Super close to Indian Land and 5 mins to shopping including Marshall Home Goods and Hobby Lobby, plus restaurants! Easy drive to the new Costco!
 “The data relating to real estate on this website derive in part from the Internet Data Exchange program. Brokers make an effort to deliver accurate information, but buyers should independently verify any information on which they will rely in a transaction. All properties are subject to prior sale, change or withdrawal. Neither The M Homes Group nor any listing broker shall be responsible for any typographical errors, misinformation, or misprints, and they shall be held totally harmless from any damages arising from reliance upon this data. This data is provided exclusively for consumers’ personal, non-commercial use and may not be used for any purpose other than to identify prospective properties they may be interested in purchasing. © 2026 Carolina Multiple Listing Services, Inc.”

