







Listing courtesy of Keller Williams Connected. Kim@Bigach2Follow.com
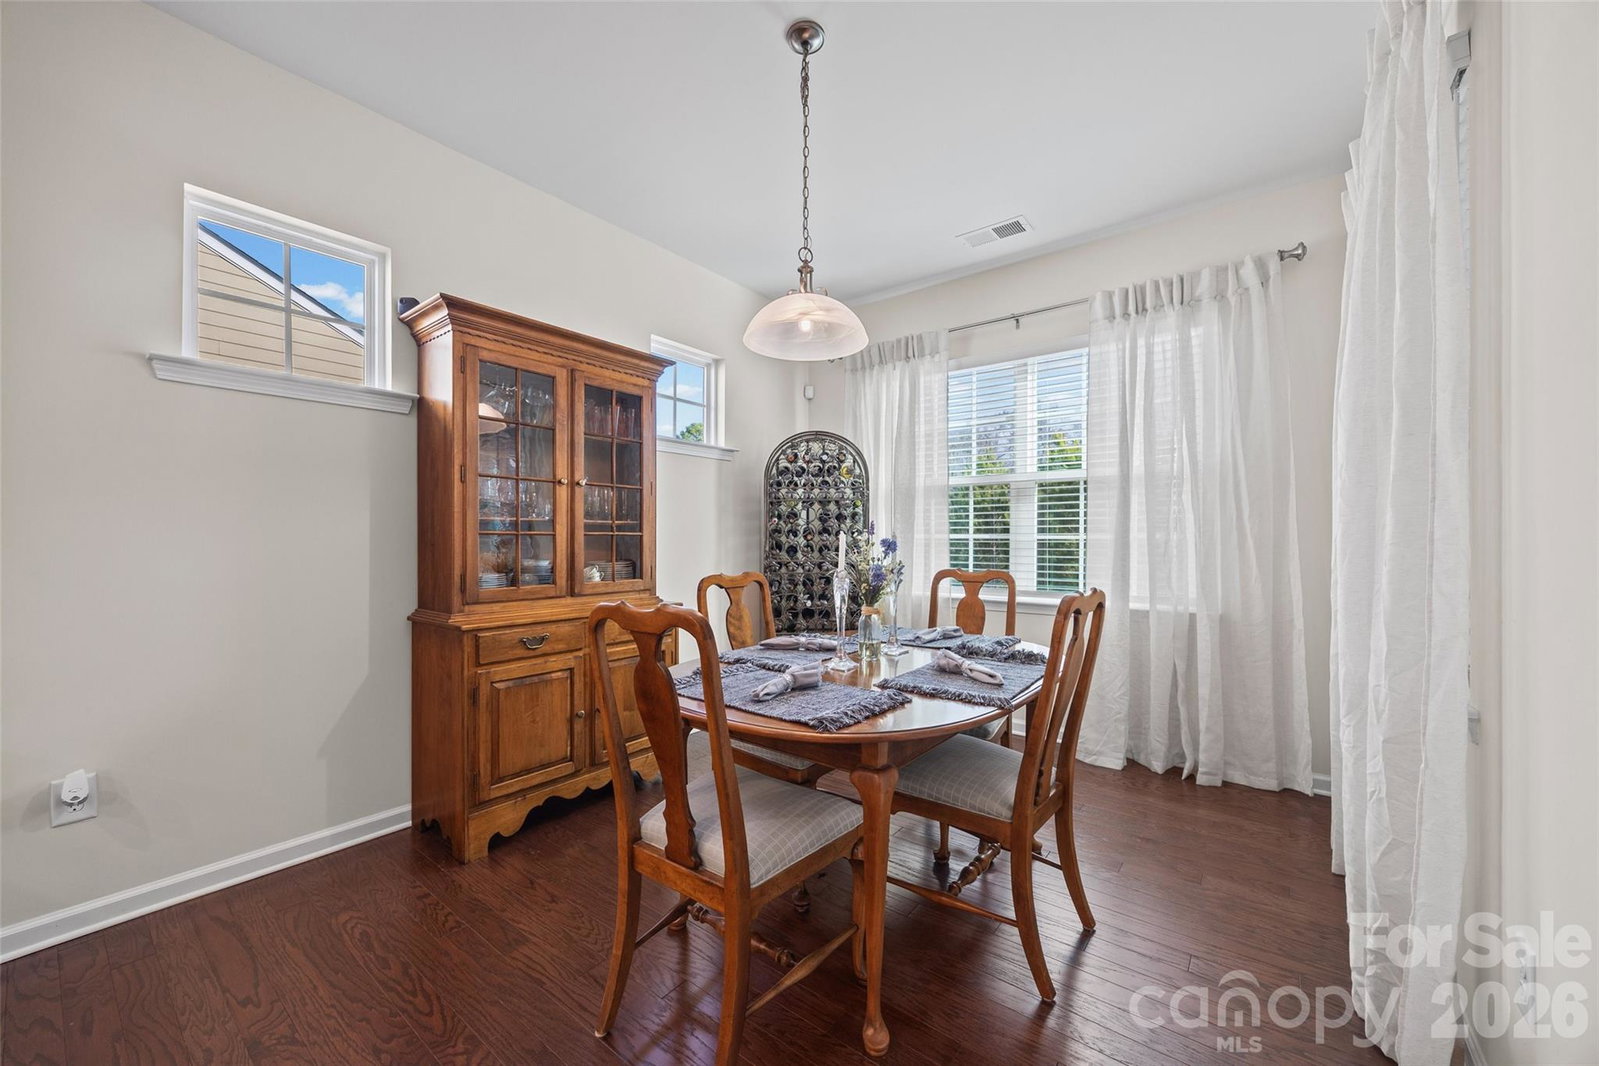
***Aggressively priced below market value, this beautifully maintained, gently lived-in home presents an exceptional opportunity for buyers. The seller’s motivation—not the condition of the home—is reflected in the price. Homes of this quality at this price point are hard to find*** Welcome to 1609 Tranquility Blvd, located in the gated Tree Tops 55+ community, where everyday comfort meets resort-style living. This popular Lennar 1.5-story floor plan offers 3 bedrooms and 3 full bathrooms with a layout that feels welcoming, functional, and perfect for entertaining. The heart of the home is the large kitchen with an oversized granite island, ideal for gathering with friends and family. The kitchen opens effortlessly to the dining area and spacious living room, complete with a gas fireplace. Just off the main living space, the screened porch flows onto a beautiful patio overlooking an outdoor fireplace and a private, wooded backdrop—a peaceful setting to relax and unwind. The primary suite, privately located at the back of the home, features a full bath with a walk-in shower, double vanity, water closet, and a large walk-in closet. Upstairs, guests will appreciate their own private bedroom, full bath, and a generous bonus room, perfect for visits from family and friends. A convenient drop zone off the garage adds everyday practicality, and the recently painted exterior enhances curb appeal. Home is wired with "Smart Home" technology. Living in Tree Tops means embracing a lifestyle. Residents enjoy swimming pools, pickleball and tennis courts, walking trails, scenic lakes, a clubhouse, fitness center, amphitheater, dog park, and community cabins for cards, sewing, and social gatherings. Comfort, convenience, and community—this home delivers it all.
 “The data relating to real estate on this website derive in part from the Internet Data Exchange program. Brokers make an effort to deliver accurate information, but buyers should independently verify any information on which they will rely in a transaction. All properties are subject to prior sale, change or withdrawal. Neither The M Homes Group nor any listing broker shall be responsible for any typographical errors, misinformation, or misprints, and they shall be held totally harmless from any damages arising from reliance upon this data. This data is provided exclusively for consumers’ personal, non-commercial use and may not be used for any purpose other than to identify prospective properties they may be interested in purchasing. © 2026 Carolina Multiple Listing Services, Inc.”

/u.realgeeks.media/mhomesgroup/black_logo/logo_black_MHG.PNG)