






Listing courtesy of Howard Hanna Allen Tate Albemarle. carla.weyrick@howardhannatate.com
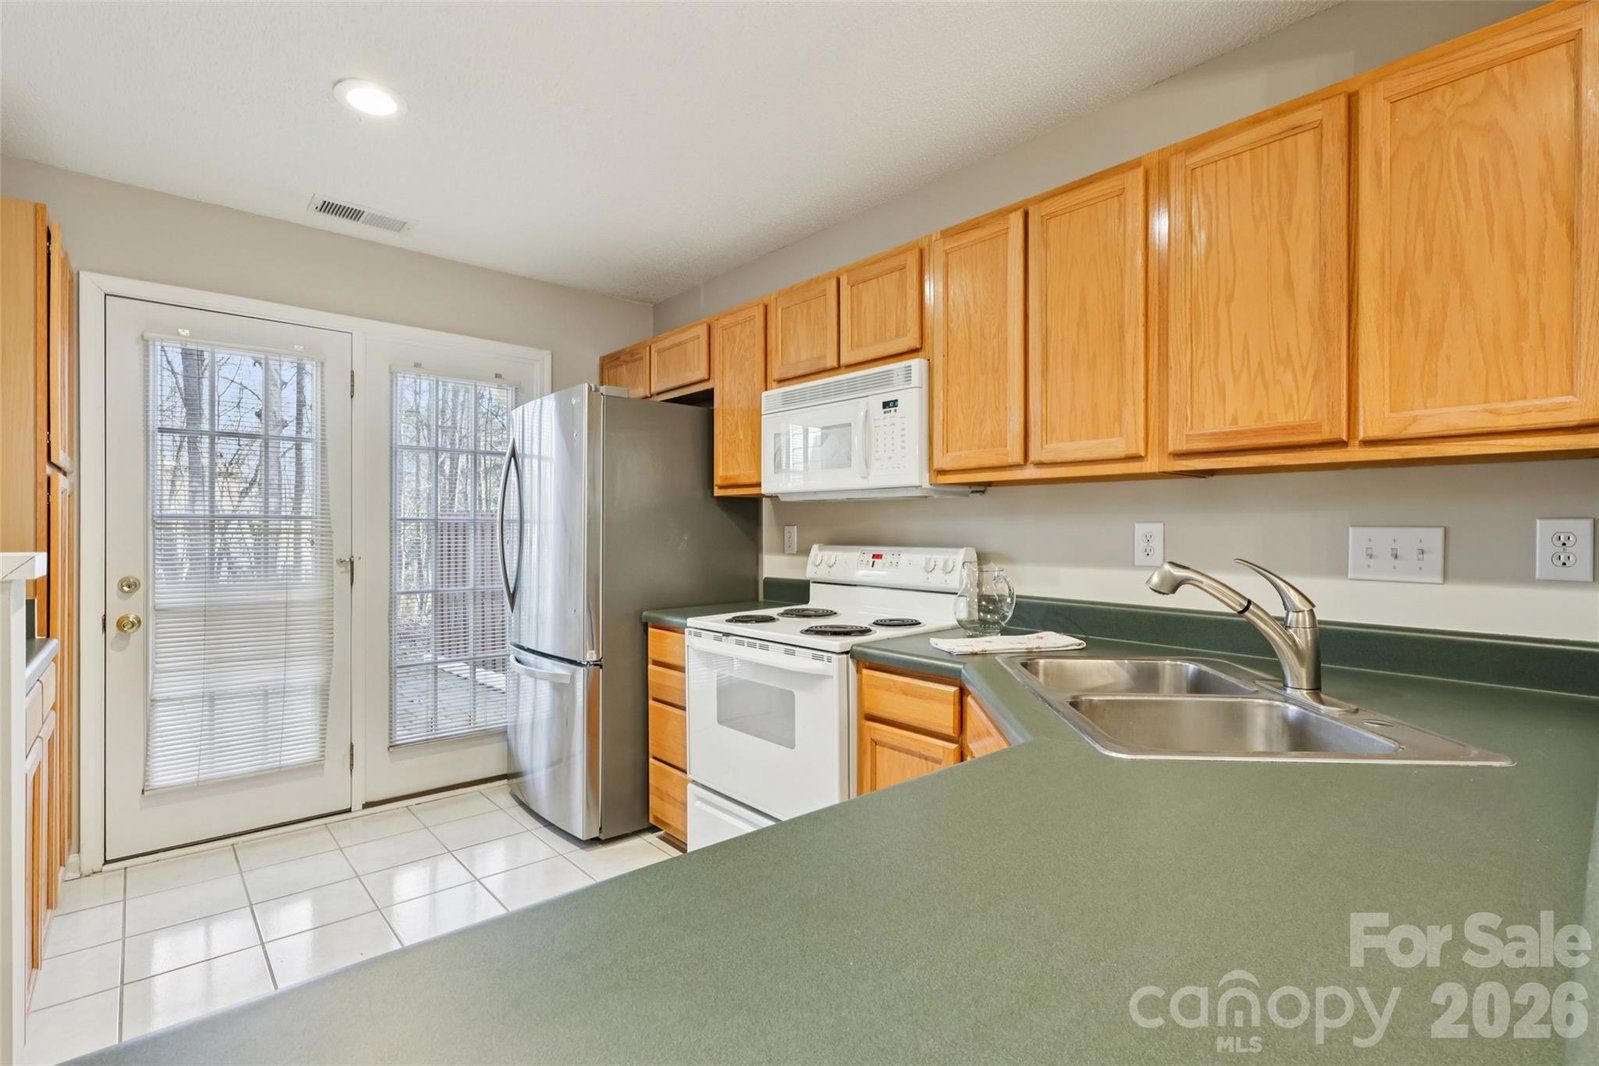
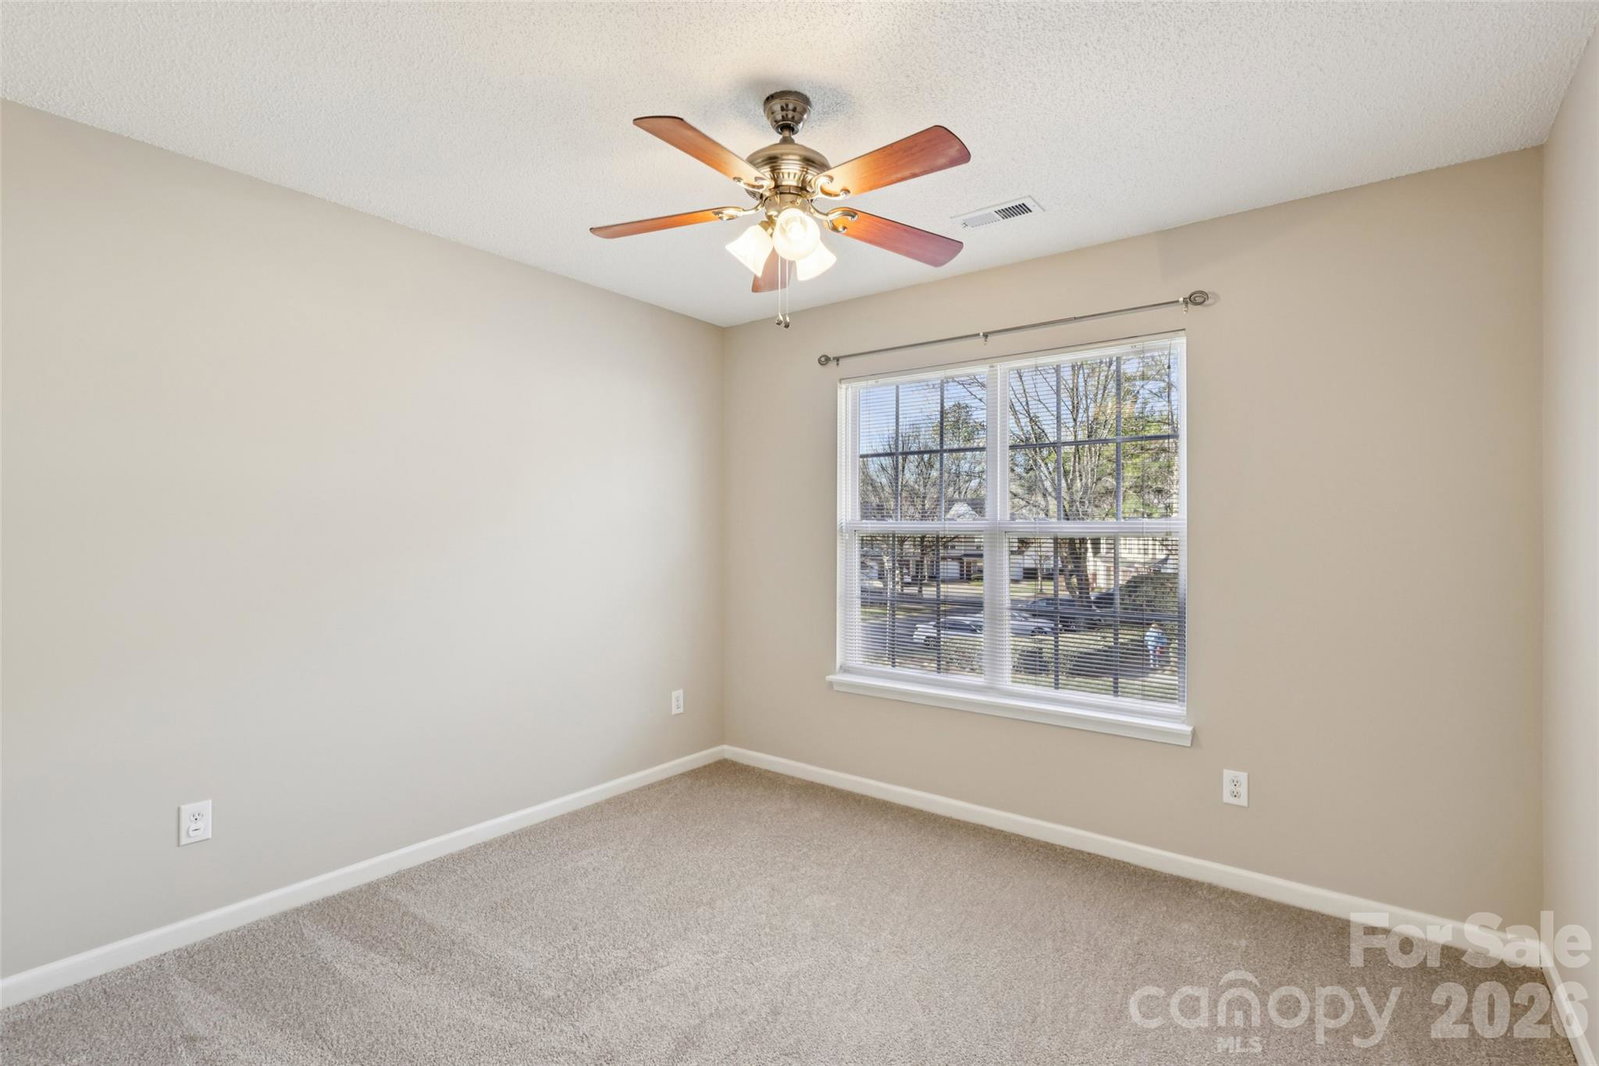
Exceptional value thanks to the versatile loft! One of the largest two-bedroom townhome floor plans in University Heights, offering 1,696 square feet of living space—much larger than many competing townhomes in this price range. The standout feature of this home is the spacious second-floor loft, providing flexible space for a private home office, media room, workout studio, or second living area. The open concept flows effortlessly into a two-story great room flooded with natural light and featuring a cozy gas fireplace. Just past the fully equipped kitchen, you will find your own private paver patio, which serves as the perfect peaceful retreat for morning coffee, evening grilling, and entertaining friends. Upstairs, the primary suite offers a walk-in closet and private bath, complemented by a second bedroom and full bath. An attached garage adds everyday convenience. With one of the community’s largest floor plans, fresh paint throughout, brand-new carpet upstairs, and an improved price, this move-in-ready home offers outstanding space, flexibility, and value. Enjoy low-maintenance living with HOA services that include exterior maintenance, lawn care, water, sewer, trash service, and access to the community pool. Conveniently located near UNC Charlotte, I-485, shopping, restaurants, and uptown. Ask your Realtor about available lender programs, including down payment assistance and select 100% financing options for qualified buyers.
 “The data relating to real estate on this website derive in part from the Internet Data Exchange program. Brokers make an effort to deliver accurate information, but buyers should independently verify any information on which they will rely in a transaction. All properties are subject to prior sale, change or withdrawal. Neither The M Homes Group nor any listing broker shall be responsible for any typographical errors, misinformation, or misprints, and they shall be held totally harmless from any damages arising from reliance upon this data. This data is provided exclusively for consumers’ personal, non-commercial use and may not be used for any purpose other than to identify prospective properties they may be interested in purchasing. © 2026 Carolina Multiple Listing Services, Inc.”

/u.realgeeks.media/mhomesgroup/black_logo/logo_black_MHG.PNG)