




Listing courtesy of Coldwell Banker Advantage. monicak@cbawest.com
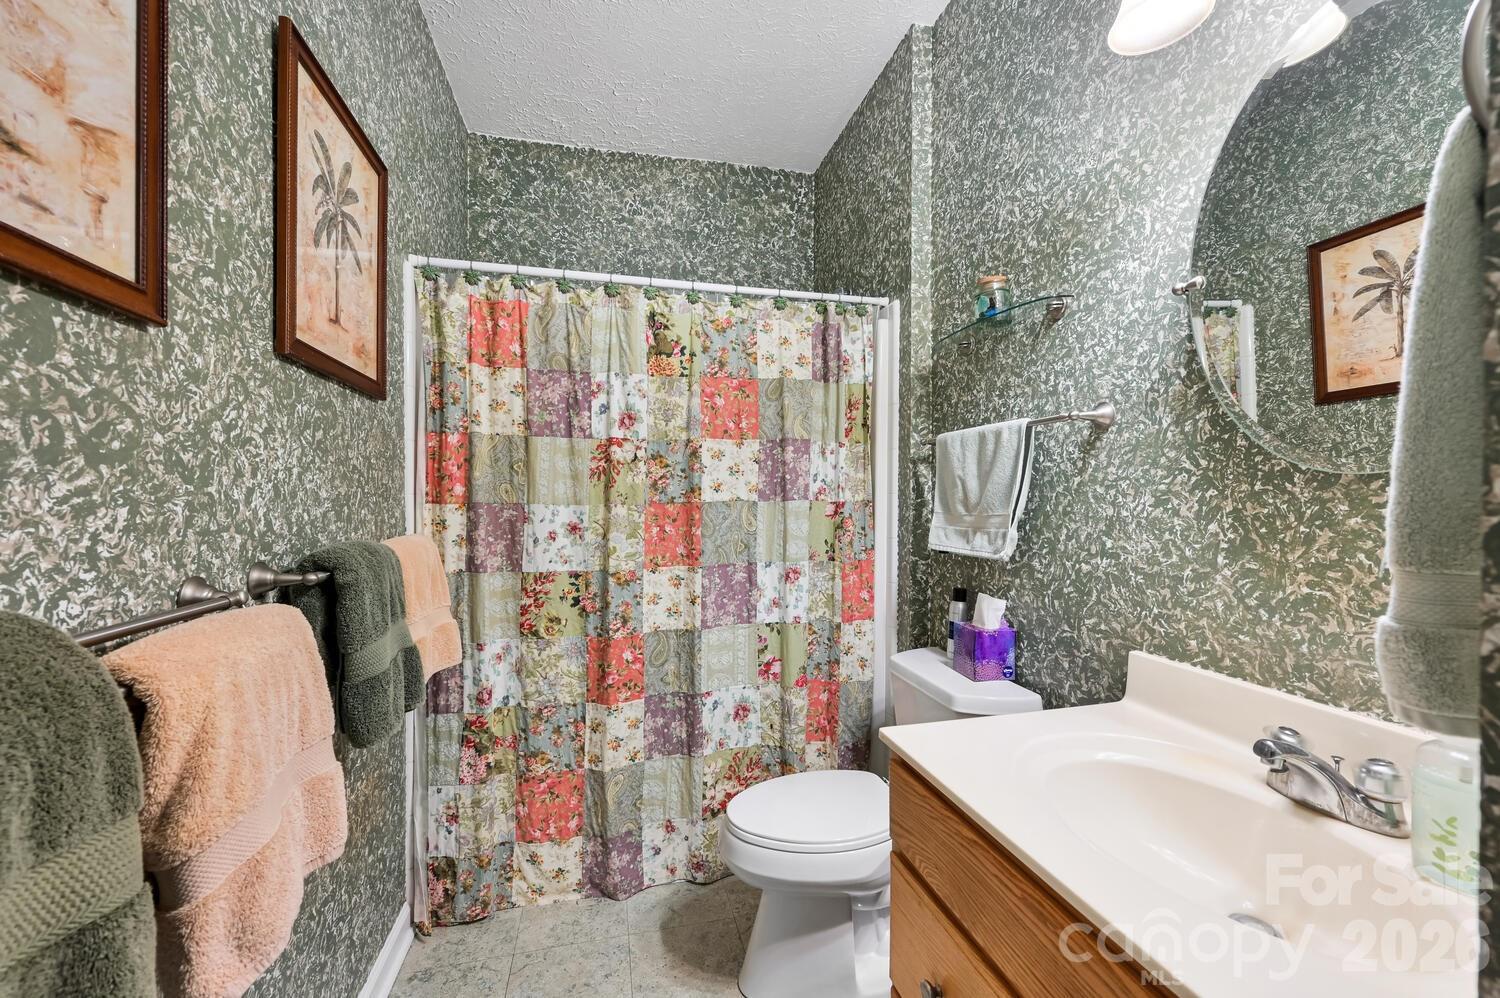
** $6,000 seller paid closing costs** This 3-bedroom, 3-bath home offers 2,700 square feet across two finished levels. The main floor features an open-concept living and dining area anchored by a well-appointed kitchen with glass-front cabinetry, flowing onto a stunning porch positioned level with the main living space for true indoor-outdoor living. The primary suite includes a spacious en-suite bath, while two additional bedrooms share a full bath on the main level. Downstairs, a fully finished walkout basement adds a bonus room, full bath, dedicated workshop, and abundant storage — ideal for a home office, gym, guest suite, or hobby space. A drive-under garage plus additional parking accommodates up to 8 vehicles, offering rare flexibility for collectors, RVs, or guests. Privately set on a cleared, wooded corner lot, this property delivers a true mountain-retreat feel with easy access to Weaverville and Asheville. Highlights include: mountain views, open floor plan, primary suite, wraparound porch, finished basement, workshop, drive-under garage, and abundant storage. Convenient location with privacy and views — a wonderful place to call home.
 “The data relating to real estate on this website derive in part from the Internet Data Exchange program. Brokers make an effort to deliver accurate information, but buyers should independently verify any information on which they will rely in a transaction. All properties are subject to prior sale, change or withdrawal. Neither The M Homes Group nor any listing broker shall be responsible for any typographical errors, misinformation, or misprints, and they shall be held totally harmless from any damages arising from reliance upon this data. This data is provided exclusively for consumers’ personal, non-commercial use and may not be used for any purpose other than to identify prospective properties they may be interested in purchasing. © 2026 Carolina Multiple Listing Services, Inc.”

/u.realgeeks.media/mhomesgroup/black_logo/logo_black_MHG.PNG)