


+19199079906
The M Homes Group




Listing courtesy of Pollinator Properties LLC. 704-968-8865
Seller Representative Pollinator Properties LLC
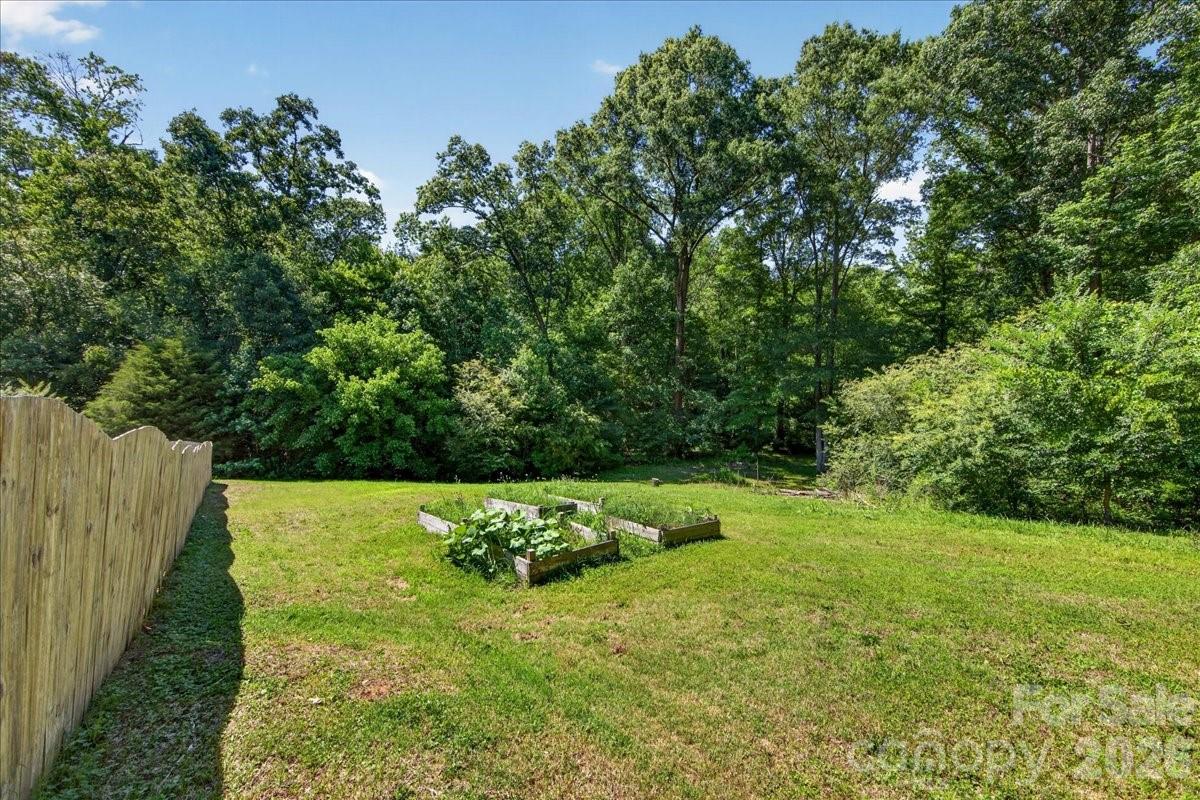
Escape to your own private retreat on 1.69 acres, where you'll enjoy room to spread out, relax, and make the most of both indoor and outdoor living. Whether you're entertaining on the expansive deck, gardening, exploring the wooded areas, or dreaming up the perfect workshop, gym, hobby space, or recreation room in the enormous basement, this property offers endless possibilities. Inside, the main level features plenty of living space, a bright, updated kitchen, and the biggest laundry room you've ever seen. The primary suite includes an en suite bath and custom closet system, while a second bedroom and dedicated office complete the main floor. The huge basement has its own climate control system and comes with a DryPro warranty, providing flexible space for storage, hobbies, or future expansion. Parking is abundant with a two-car garage and oversized driveway. Outside, the nearly 300-square-foot deck overlooks a fully fenced yard that's perfect for pets, play, or simply enjoying the peaceful surroundings. Explore the natural areas and garden space, where squash is already growing. The home also offers exceptional storage, including a separate 150-square-foot storage room in addition to the basement. All of this is less than 10 minutes from downtown Monroe, where you'll find local restaurants, shopping, and historic charm.
 “The data relating to real estate on this website derive in part from the Internet Data Exchange program. Brokers make an effort to deliver accurate information, but buyers should independently verify any information on which they will rely in a transaction. All properties are subject to prior sale, change or withdrawal. Neither The M Homes Group nor any listing broker shall be responsible for any typographical errors, misinformation, or misprints, and they shall be held totally harmless from any damages arising from reliance upon this data. This data is provided exclusively for consumers’ personal, non-commercial use and may not be used for any purpose other than to identify prospective properties they may be interested in purchasing. © 2026 Carolina Multiple Listing Services, Inc.”

